Inspection and auction details
- Saturday7November
- Sunday8November
- Thursday12November
- Saturday14November
- Sunday15November
- Saturday21November
- Sunday22November
- +5 more inspections
- Auction25November
Auction location: 10 Polygon Road, St Heliers
- Photos
- Floorplan
- Description
- Ask a question
- Location
- Next Steps
House for Sale in Ellerslie
Room for Every Generation
- 4 Beds
- 3 Baths
- 4 Cars
Next Steps:
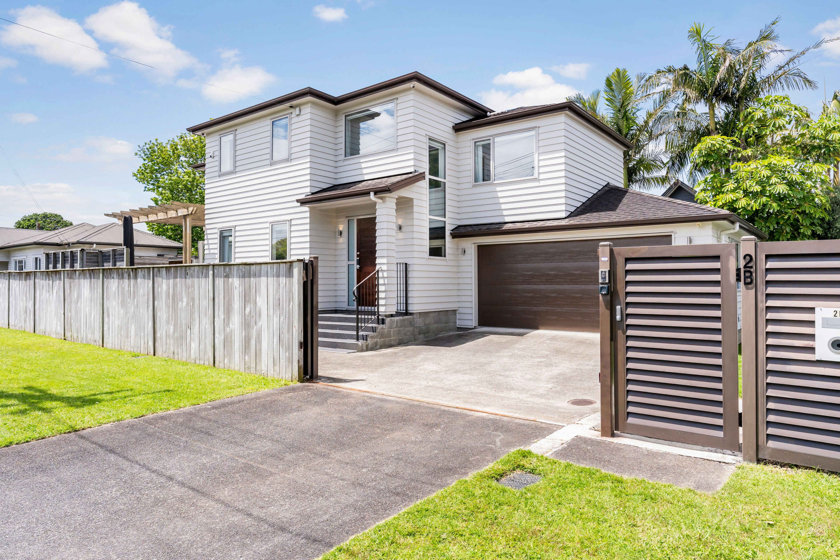
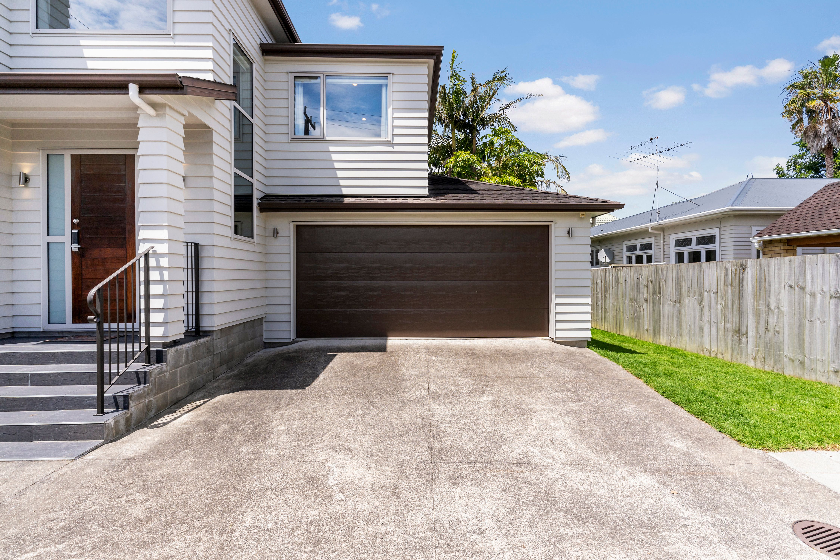
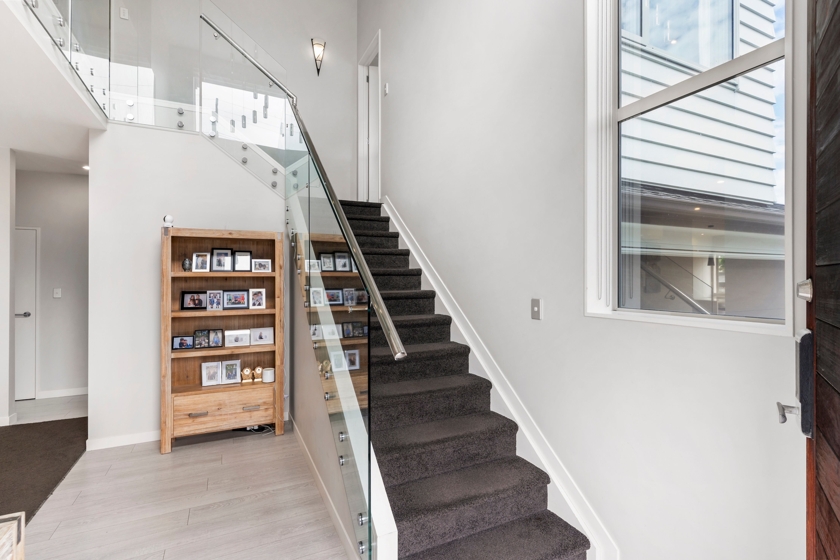
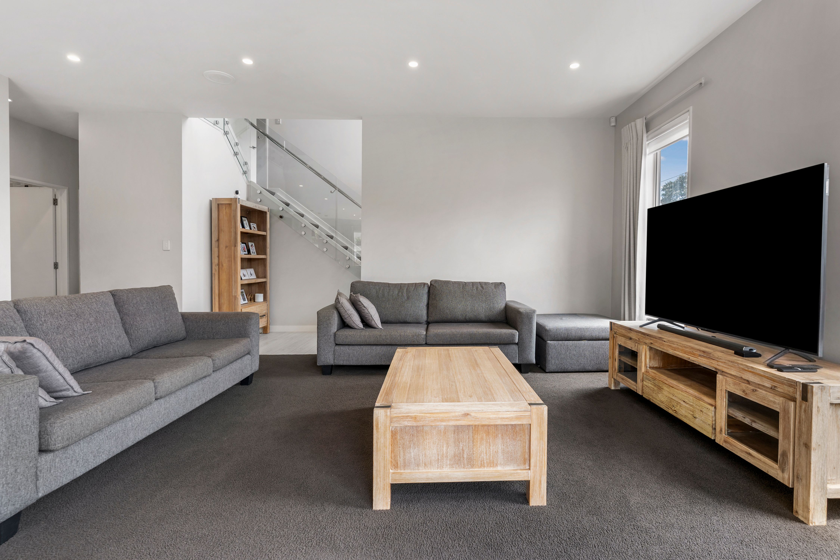
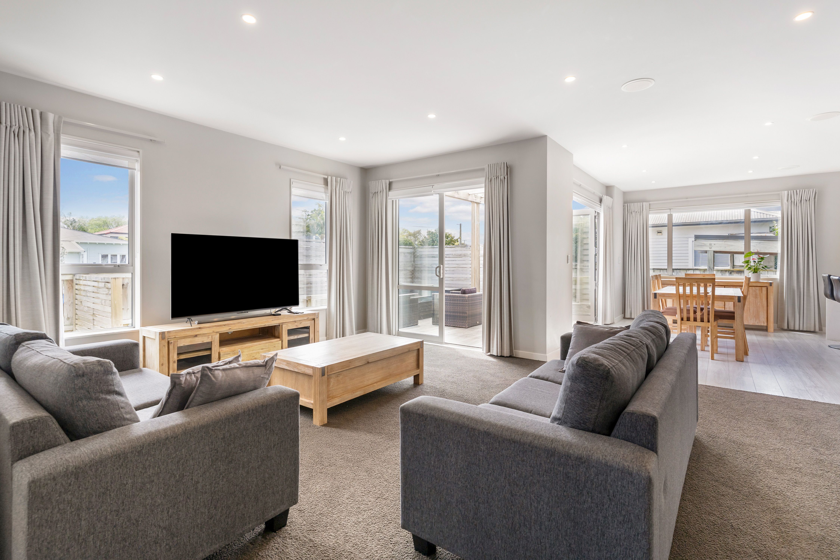
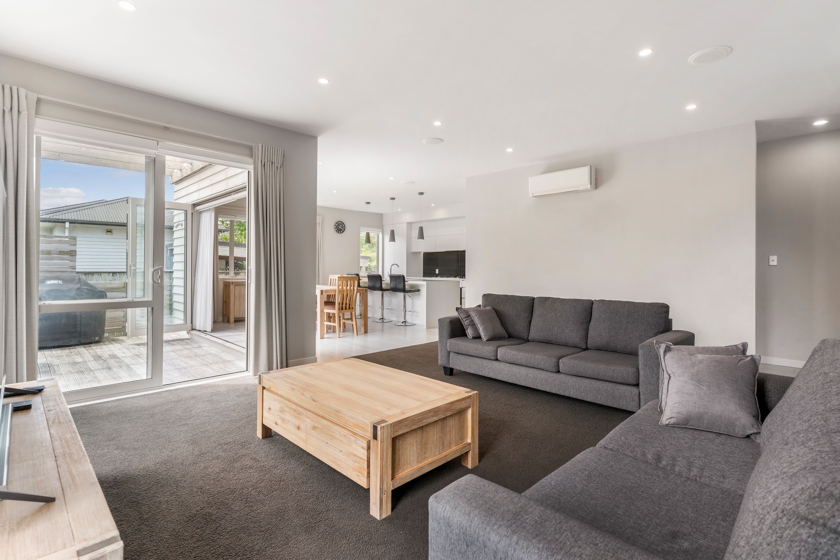
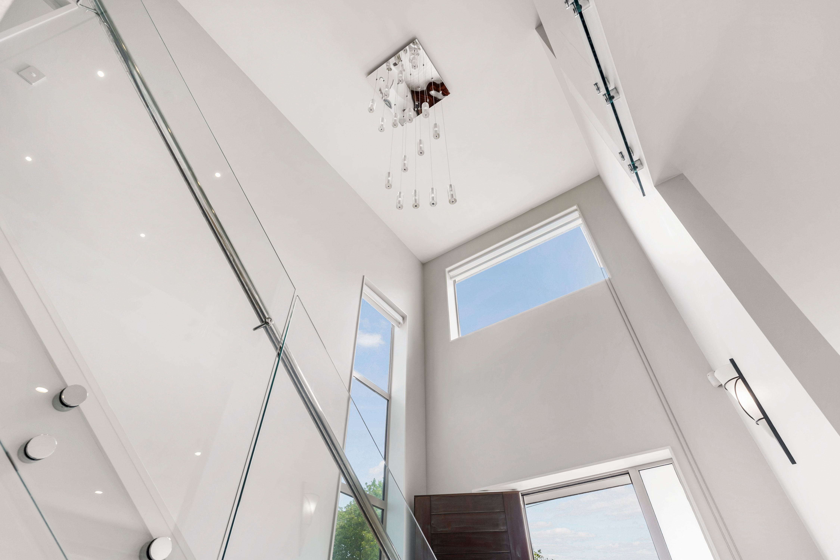
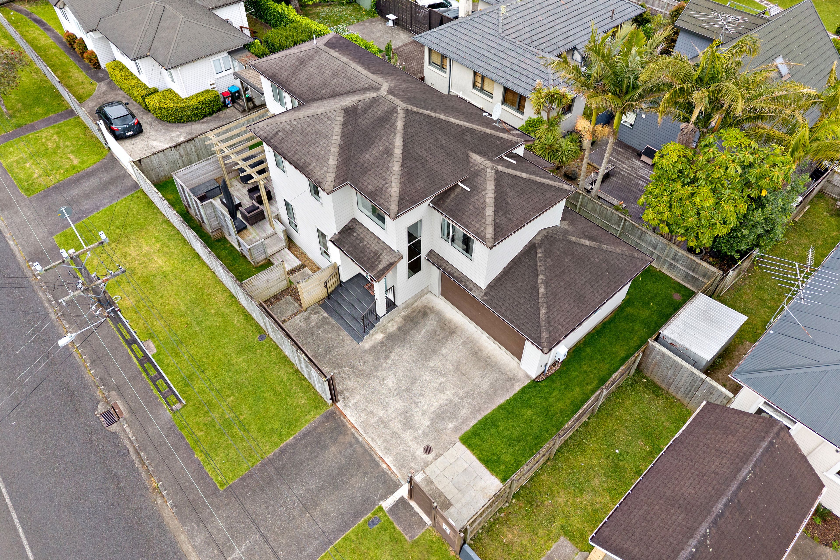
Experience effortless modern living in this spacious, high-specification Ellerslie home. With two living zones, an upstairs master suite and a ground-floor double bedroom, the thoughtful layout offers flexibility for growing families, visiting guests and multigenerational living.
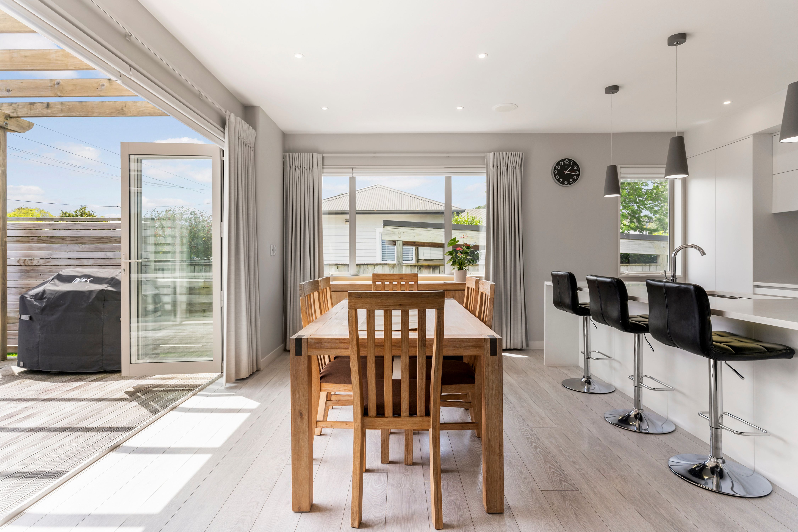
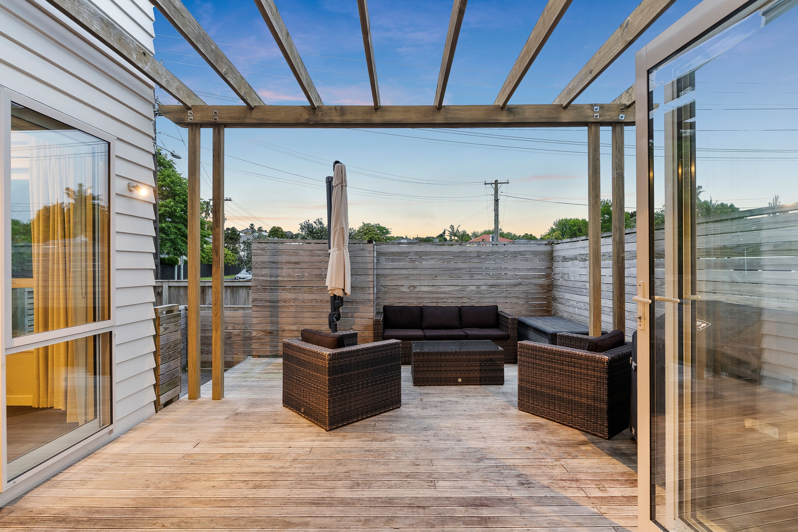
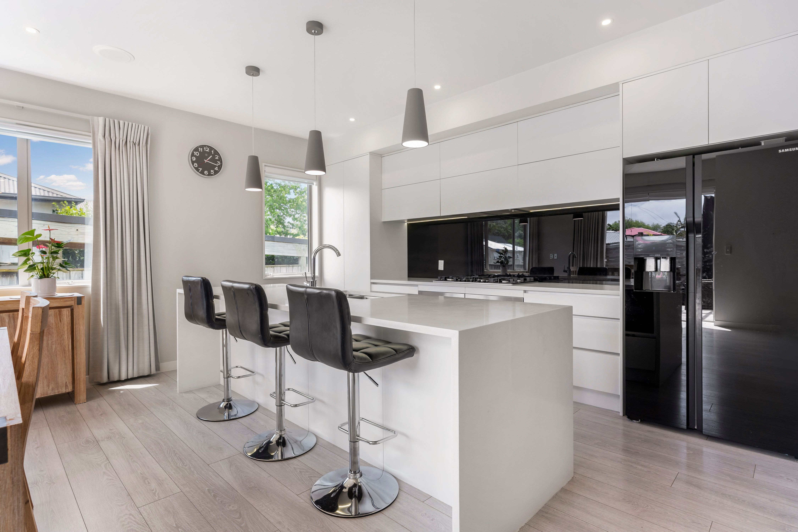
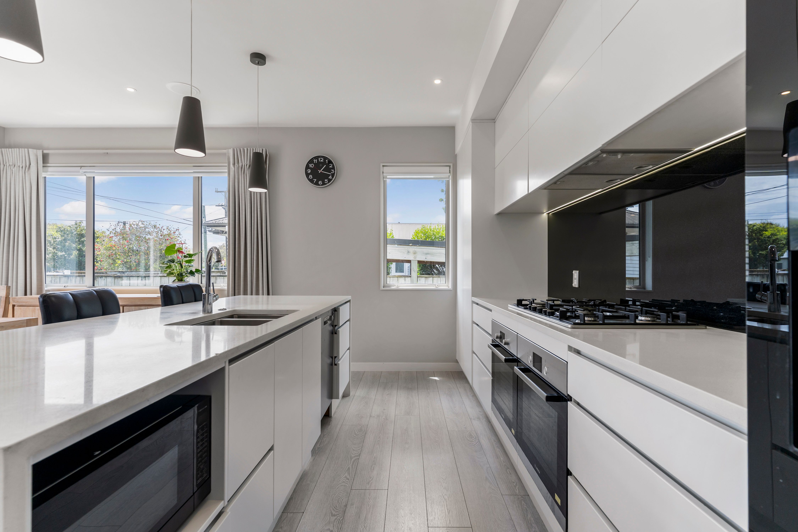
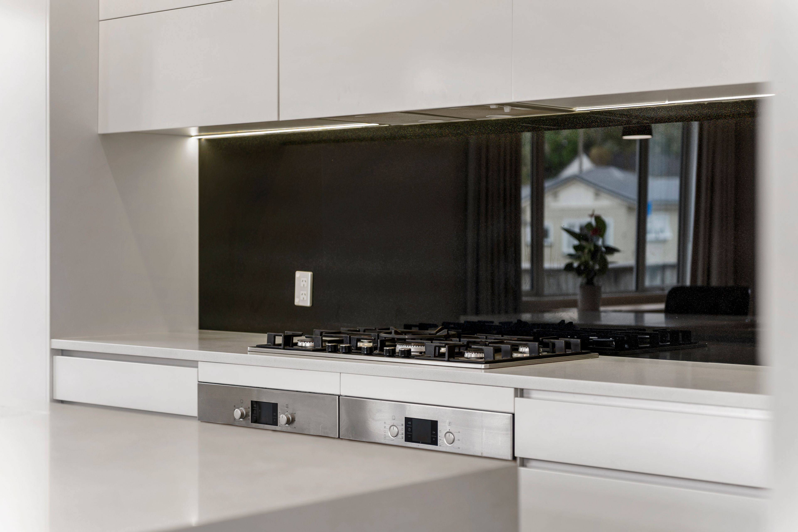
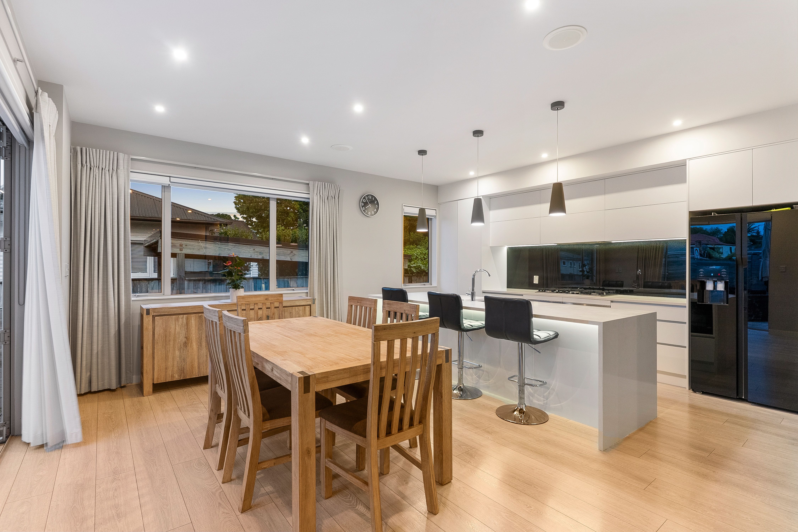
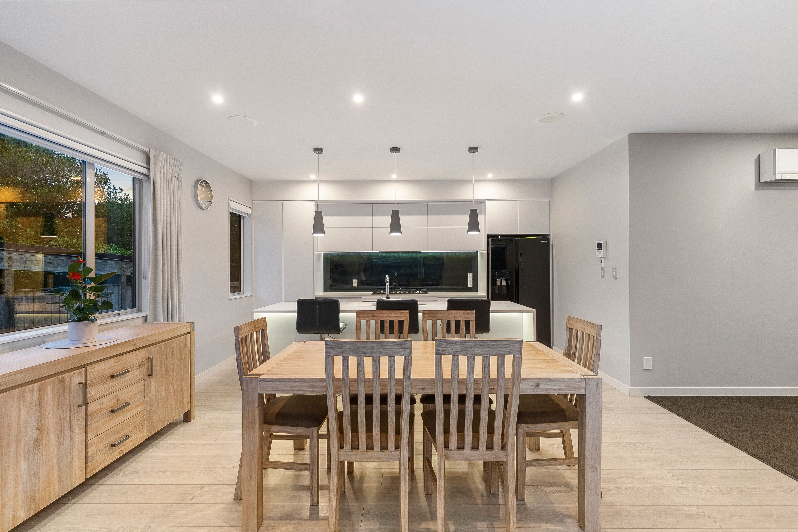
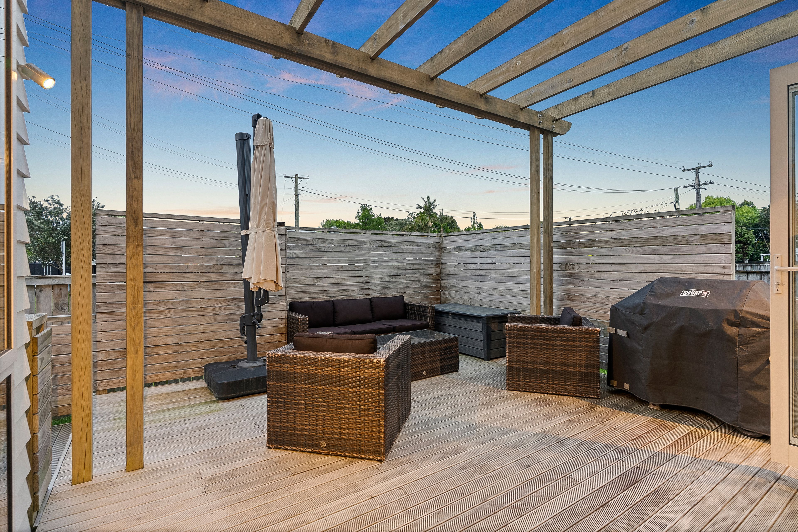
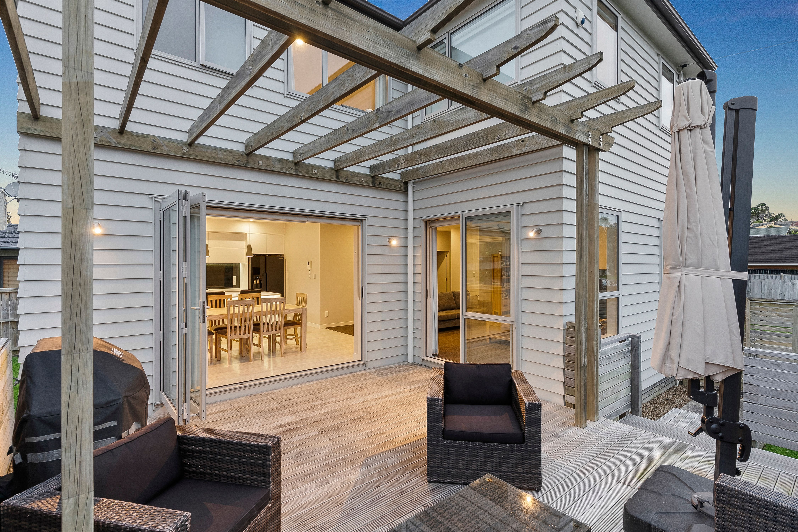
Generous proportions and premium finishes create a welcoming balance of privacy and connection. The open-plan kitchen, complete with a large gas cooktop and two ovens, flows seamlessly to north-facing decking, ideal for entertaining or relaxed outdoor dining.
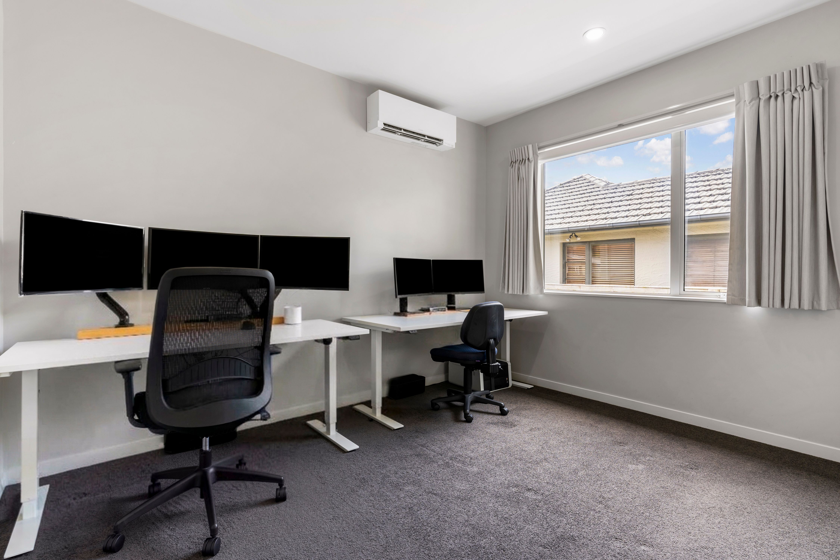
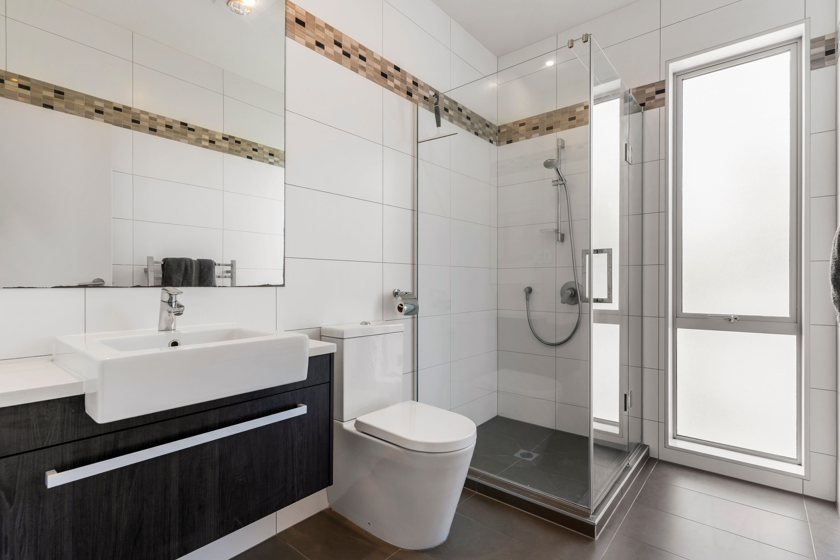
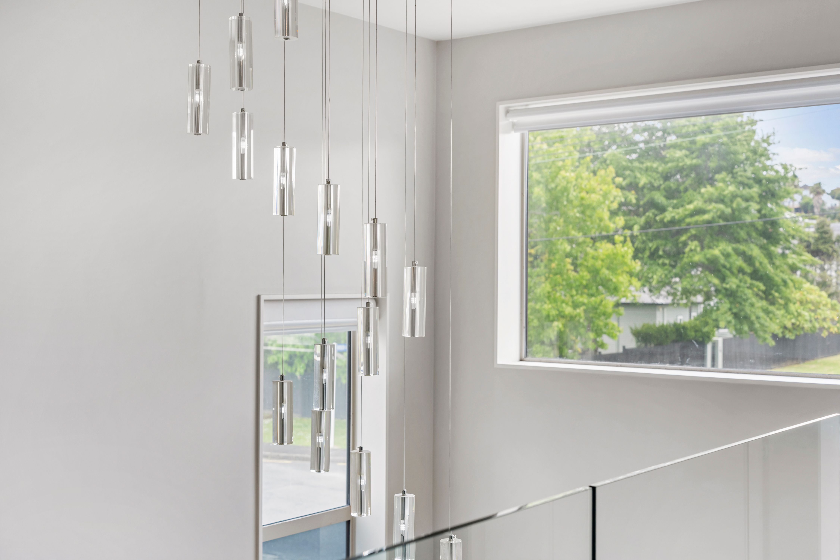
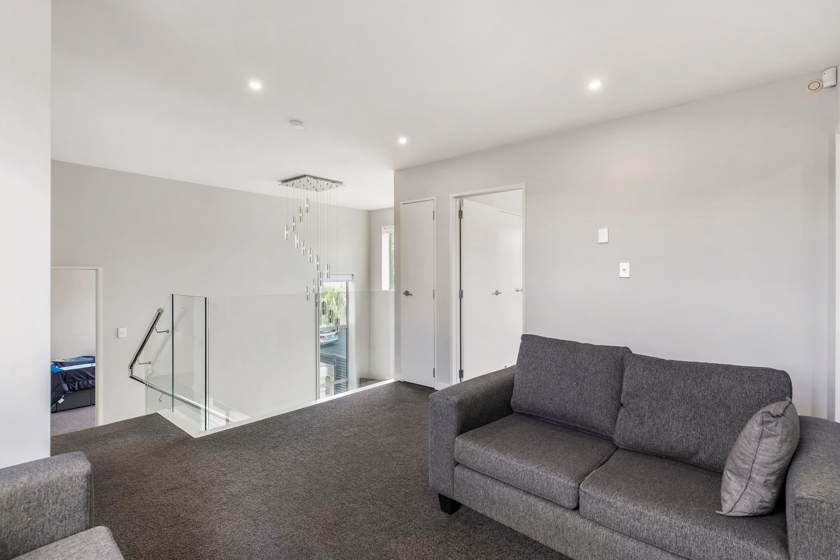
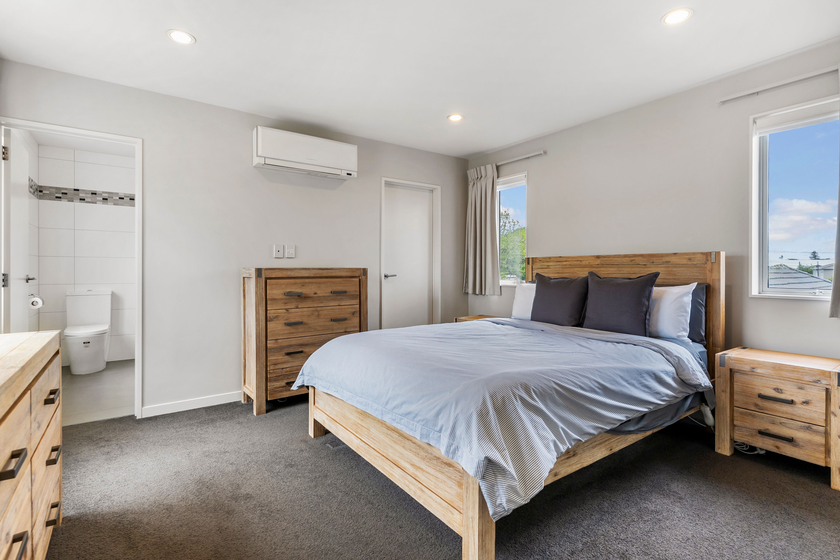
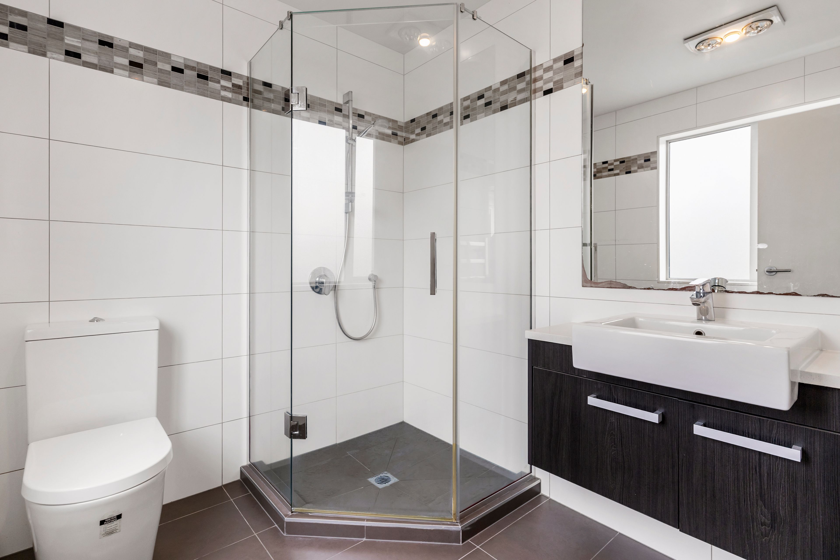
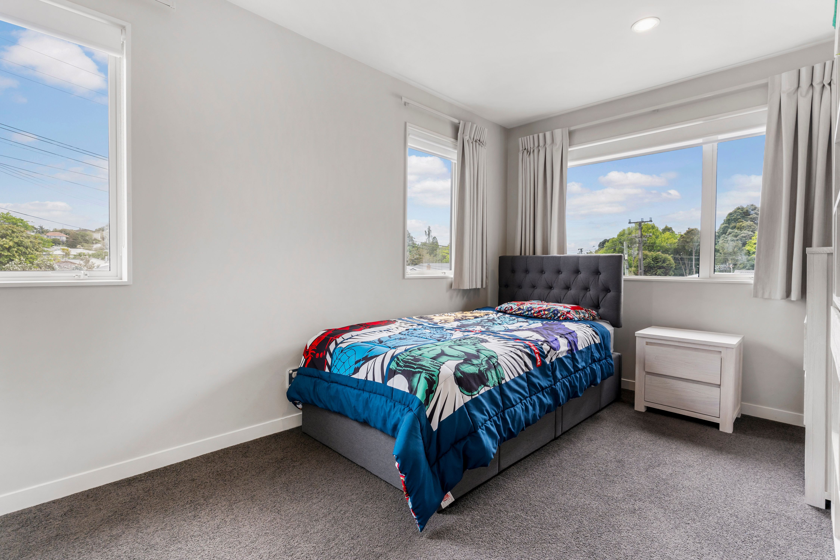
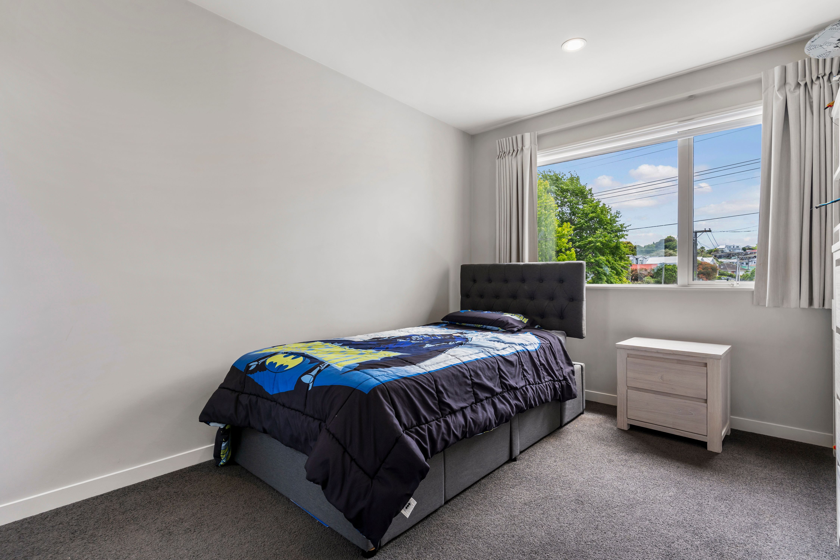
Upstairs, a second lounge, three double bedrooms including the master with ensuite, a family bathroom and ample storage give everyone room to spread out. The ground-floor bedroom and separate bathroom offer a convenient option for guests or family members who prefer downstairs accommodation.
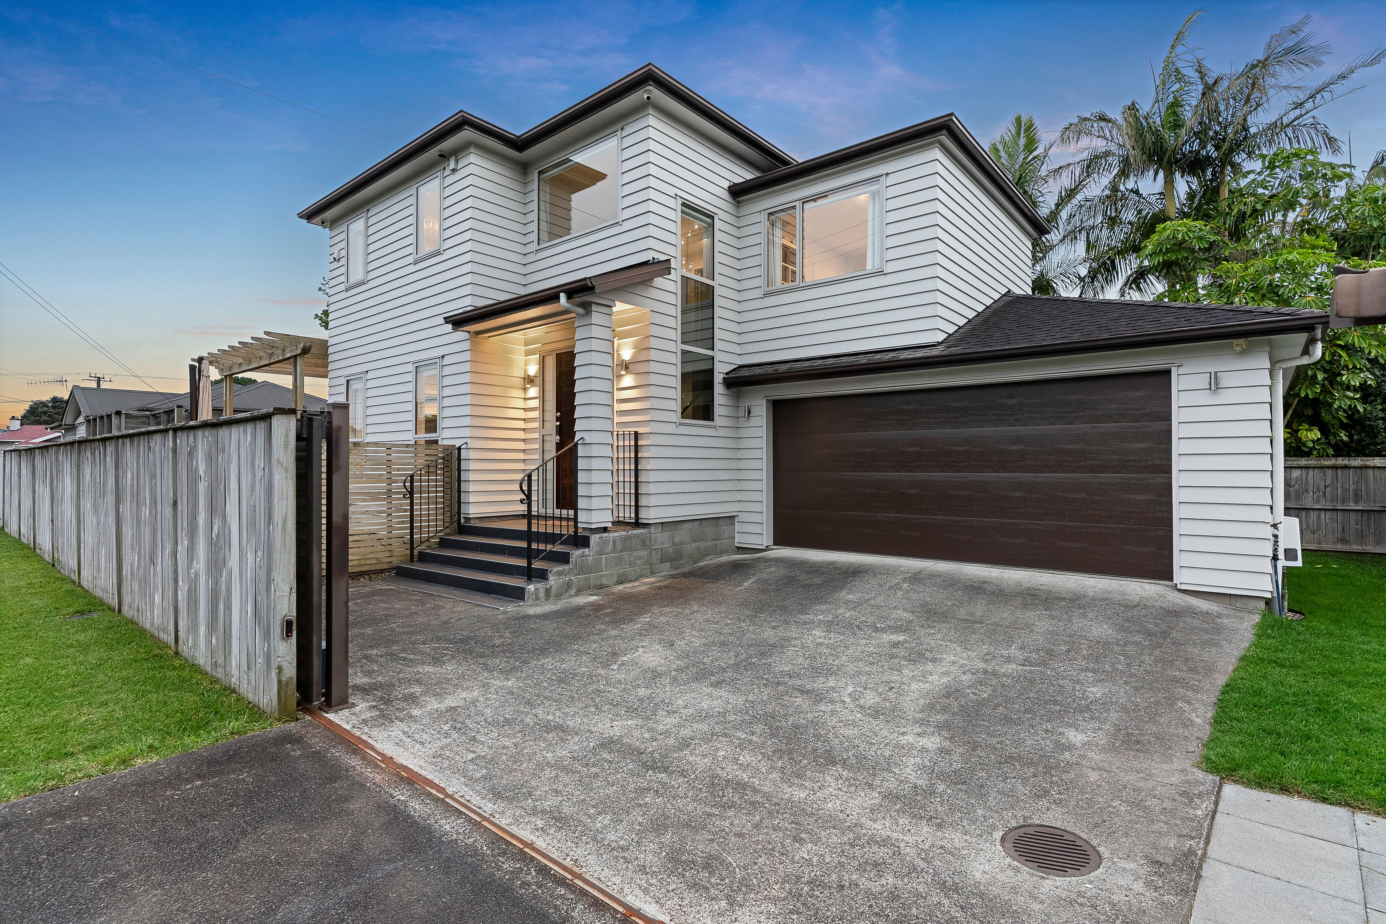
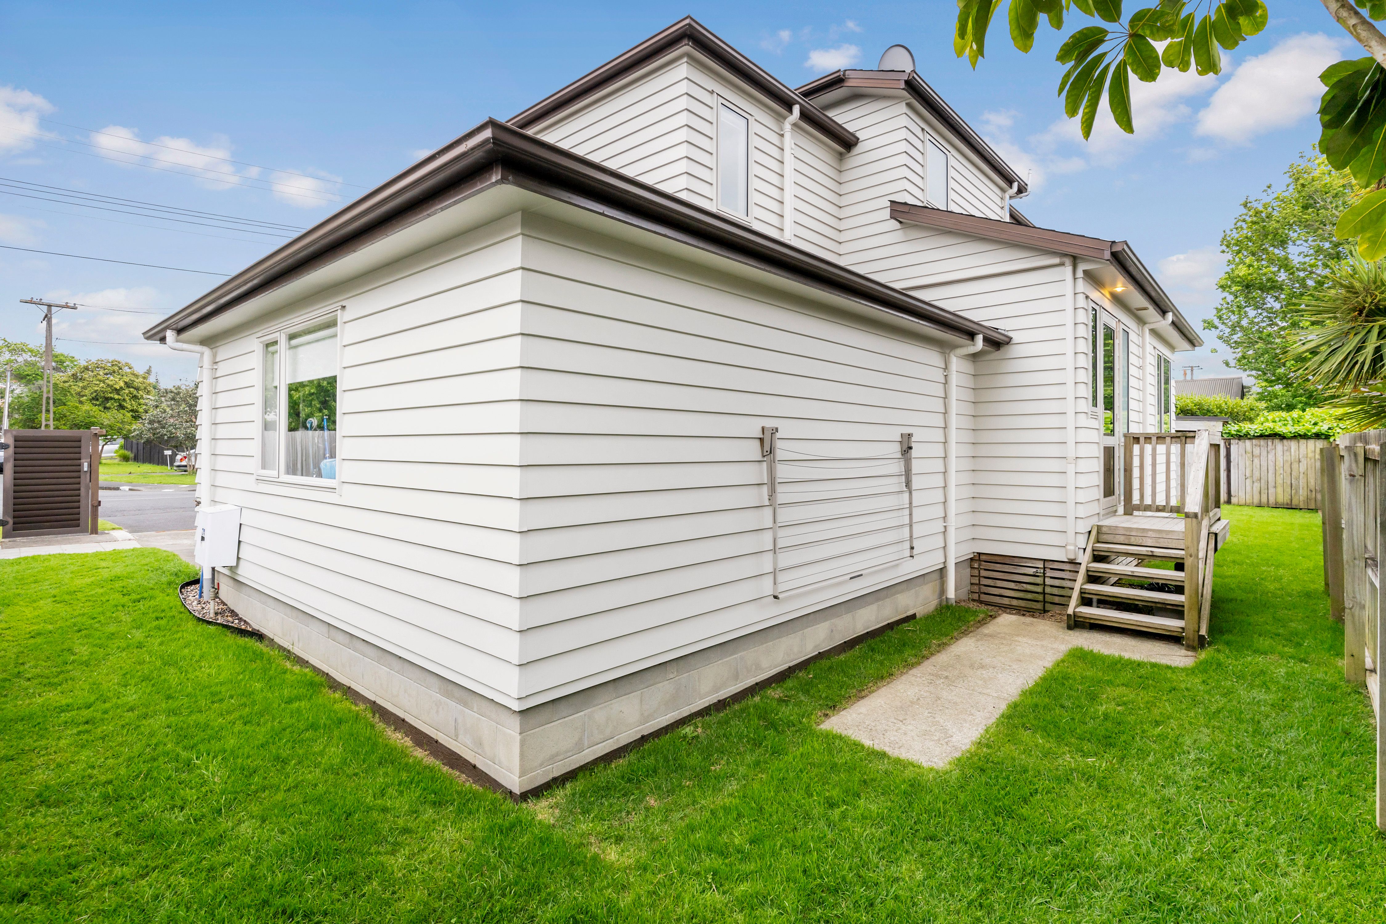
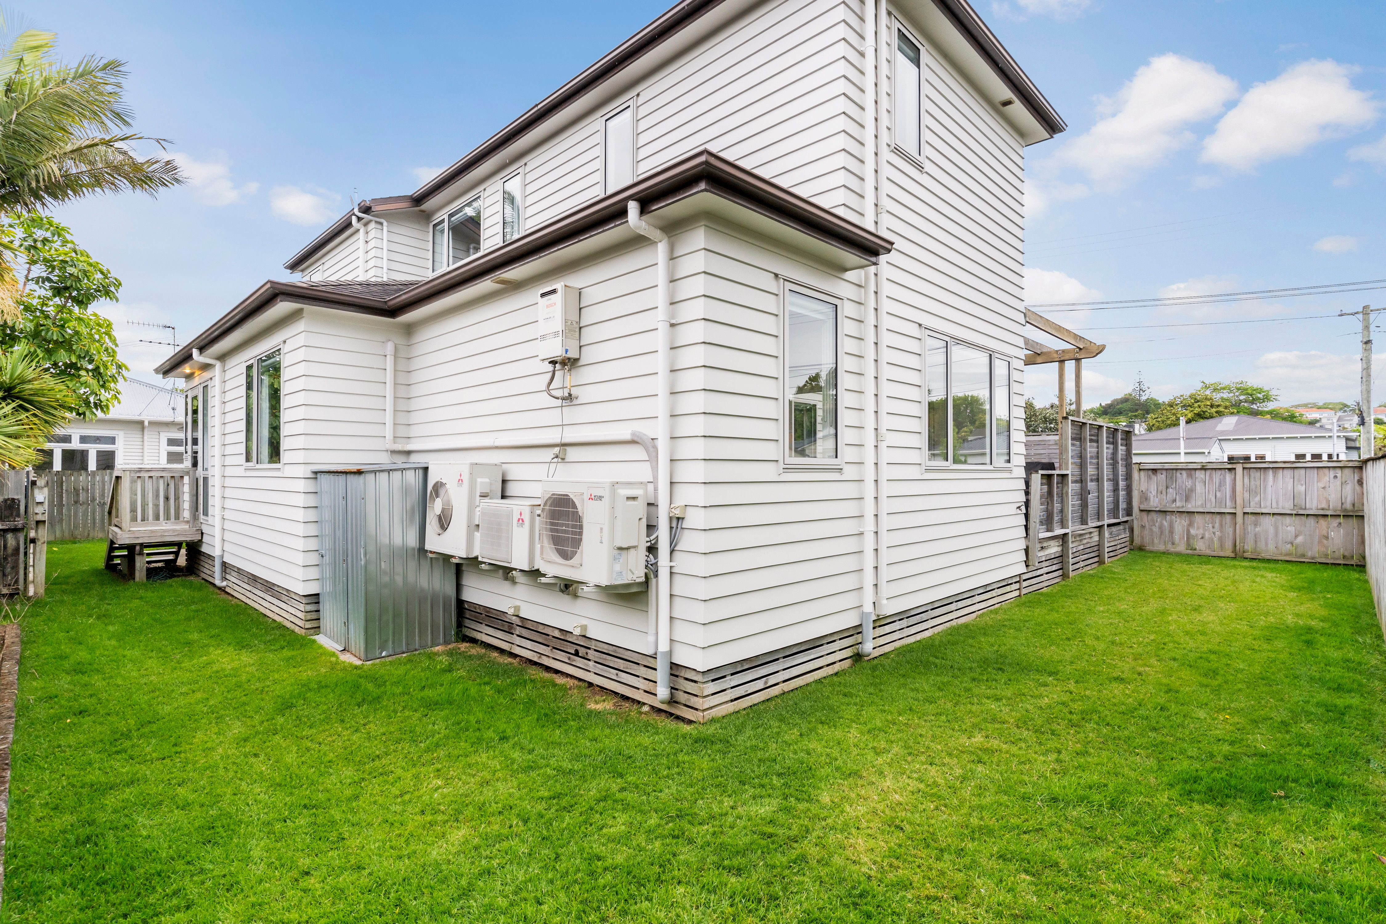
Outside, the beautifully maintained, low-maintenance grounds offer space for children and pets to enjoy. An electric gate, security system and additional storage shed add everyday convenience and peace of mind.
Key features:
- 225m2 standalone, weatherboard & tile built in 2013
- 392m2 flat freehold section with easy-care grounds
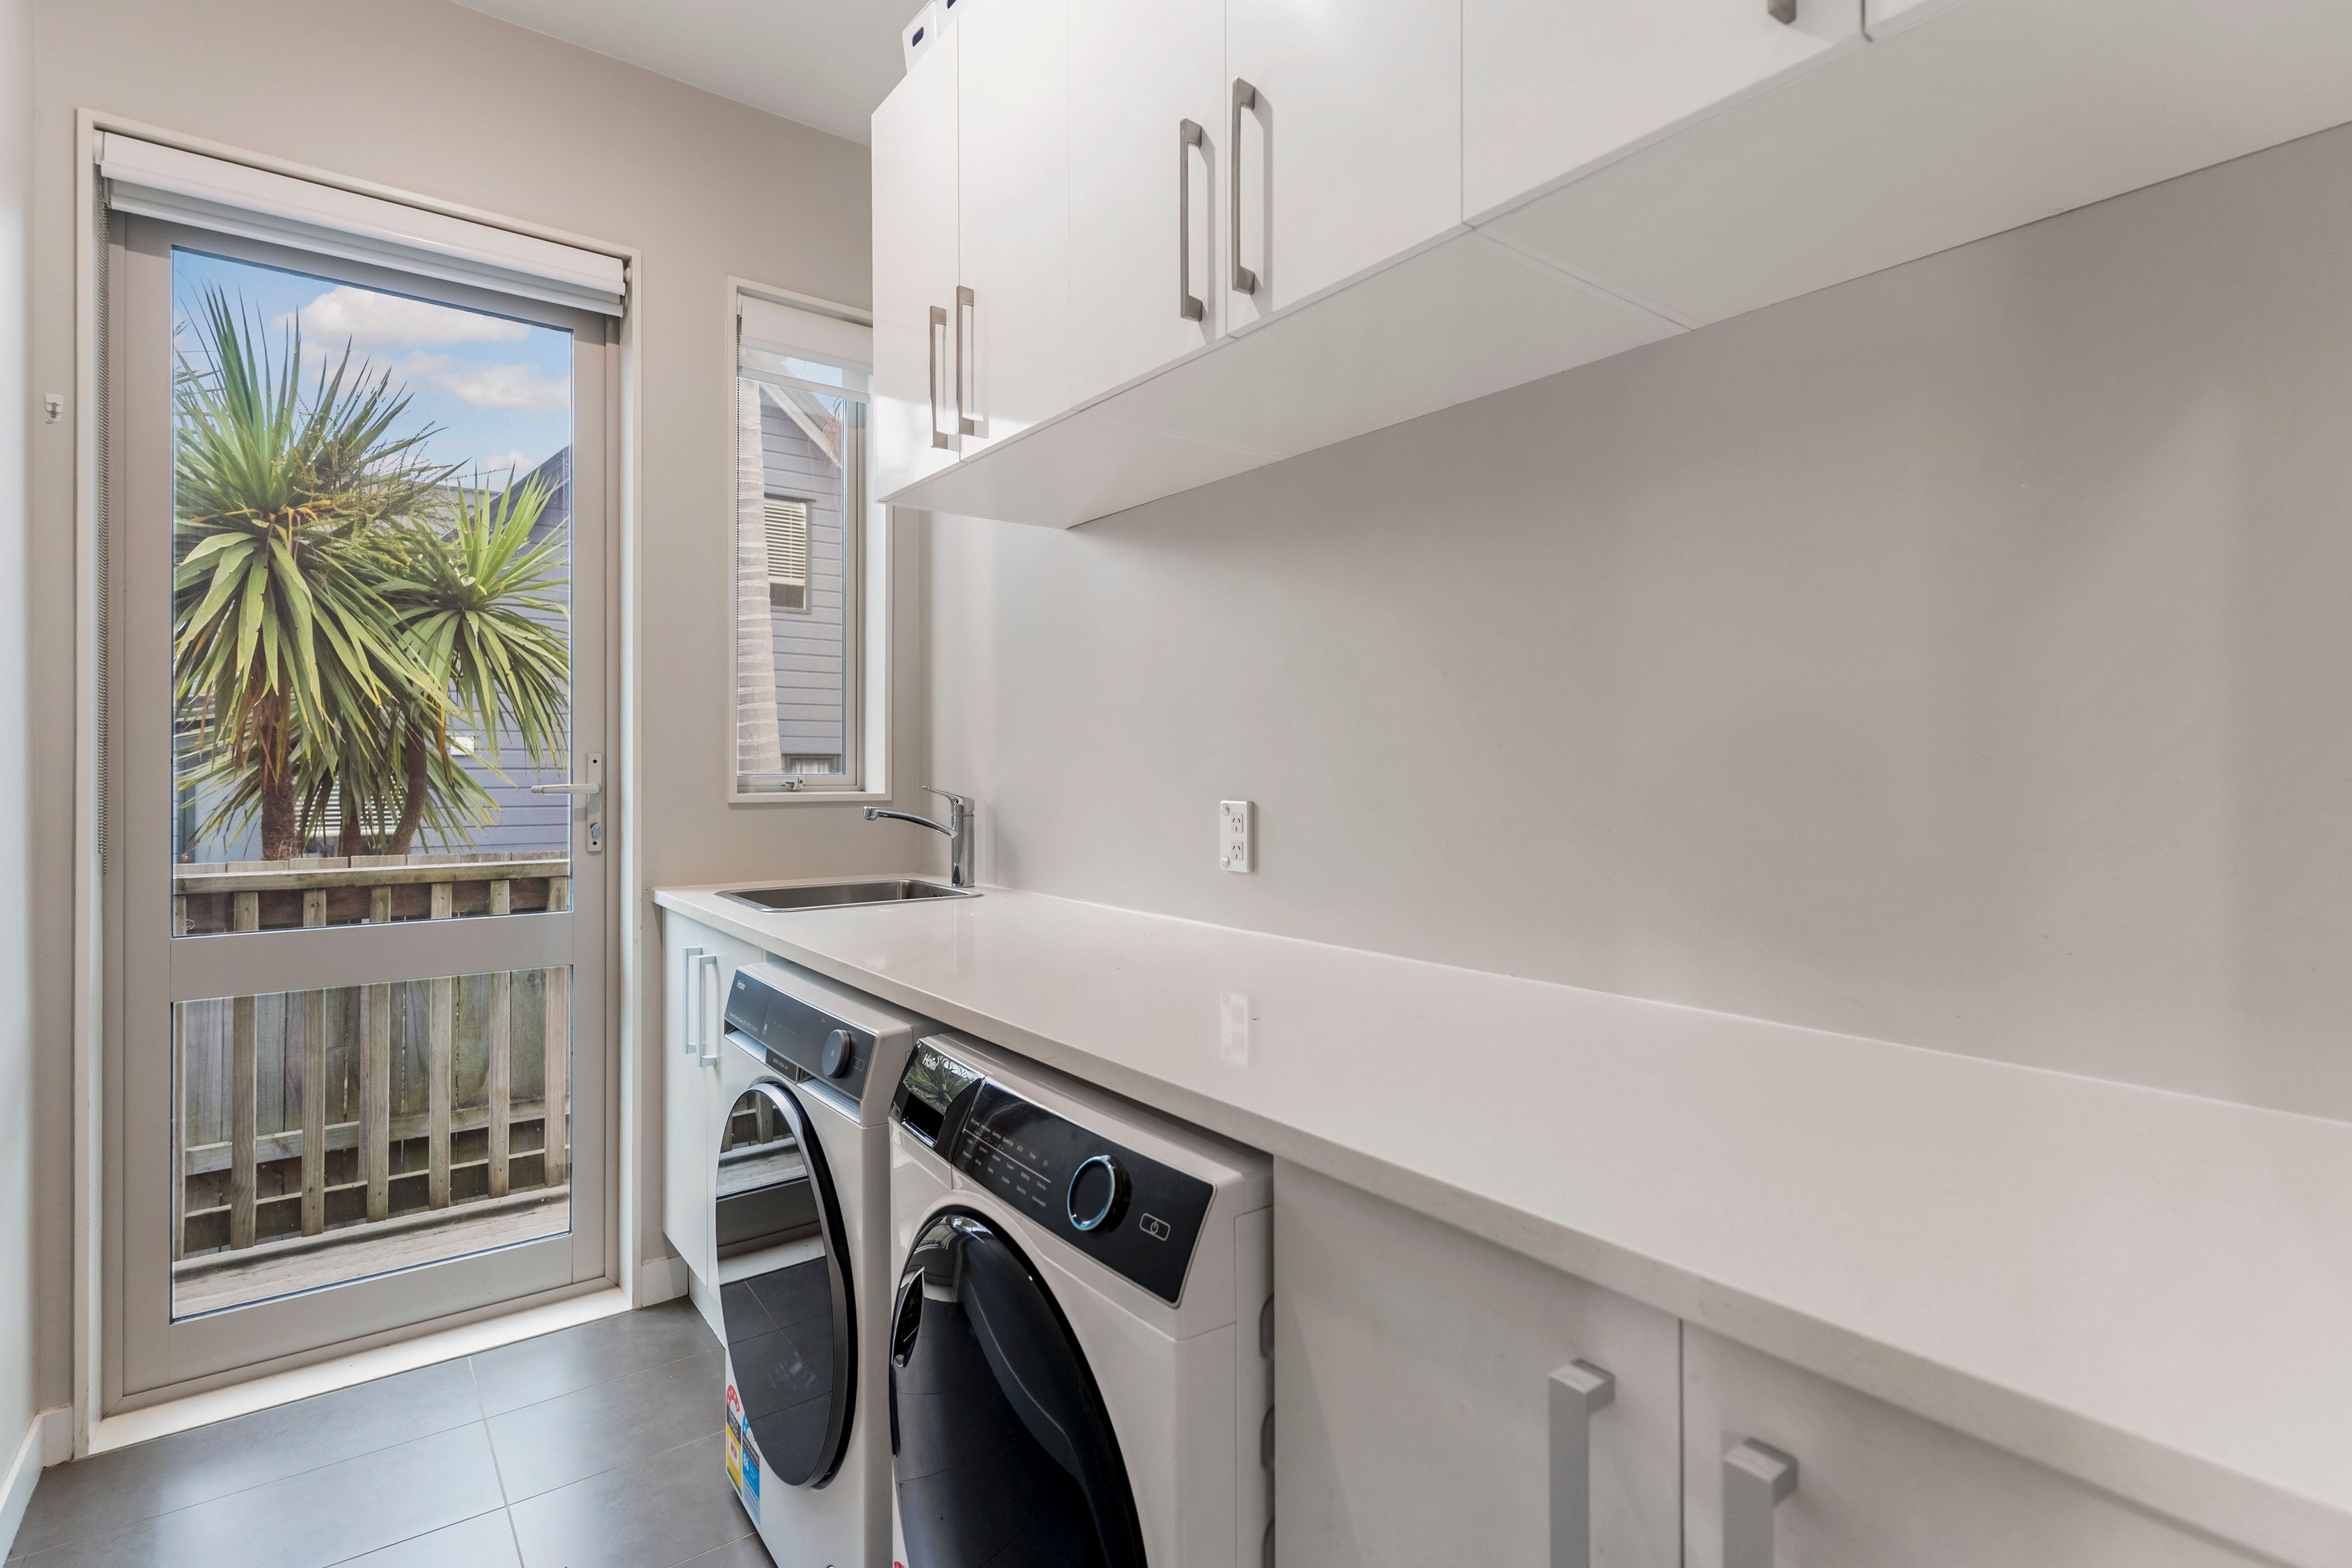
- Internal access garage, seperate laundry and electric gate
- Underfloor bathroom heating, double glazing and five heat pumps
- Fibre Max connection, multiple Ethernet ports and a security system
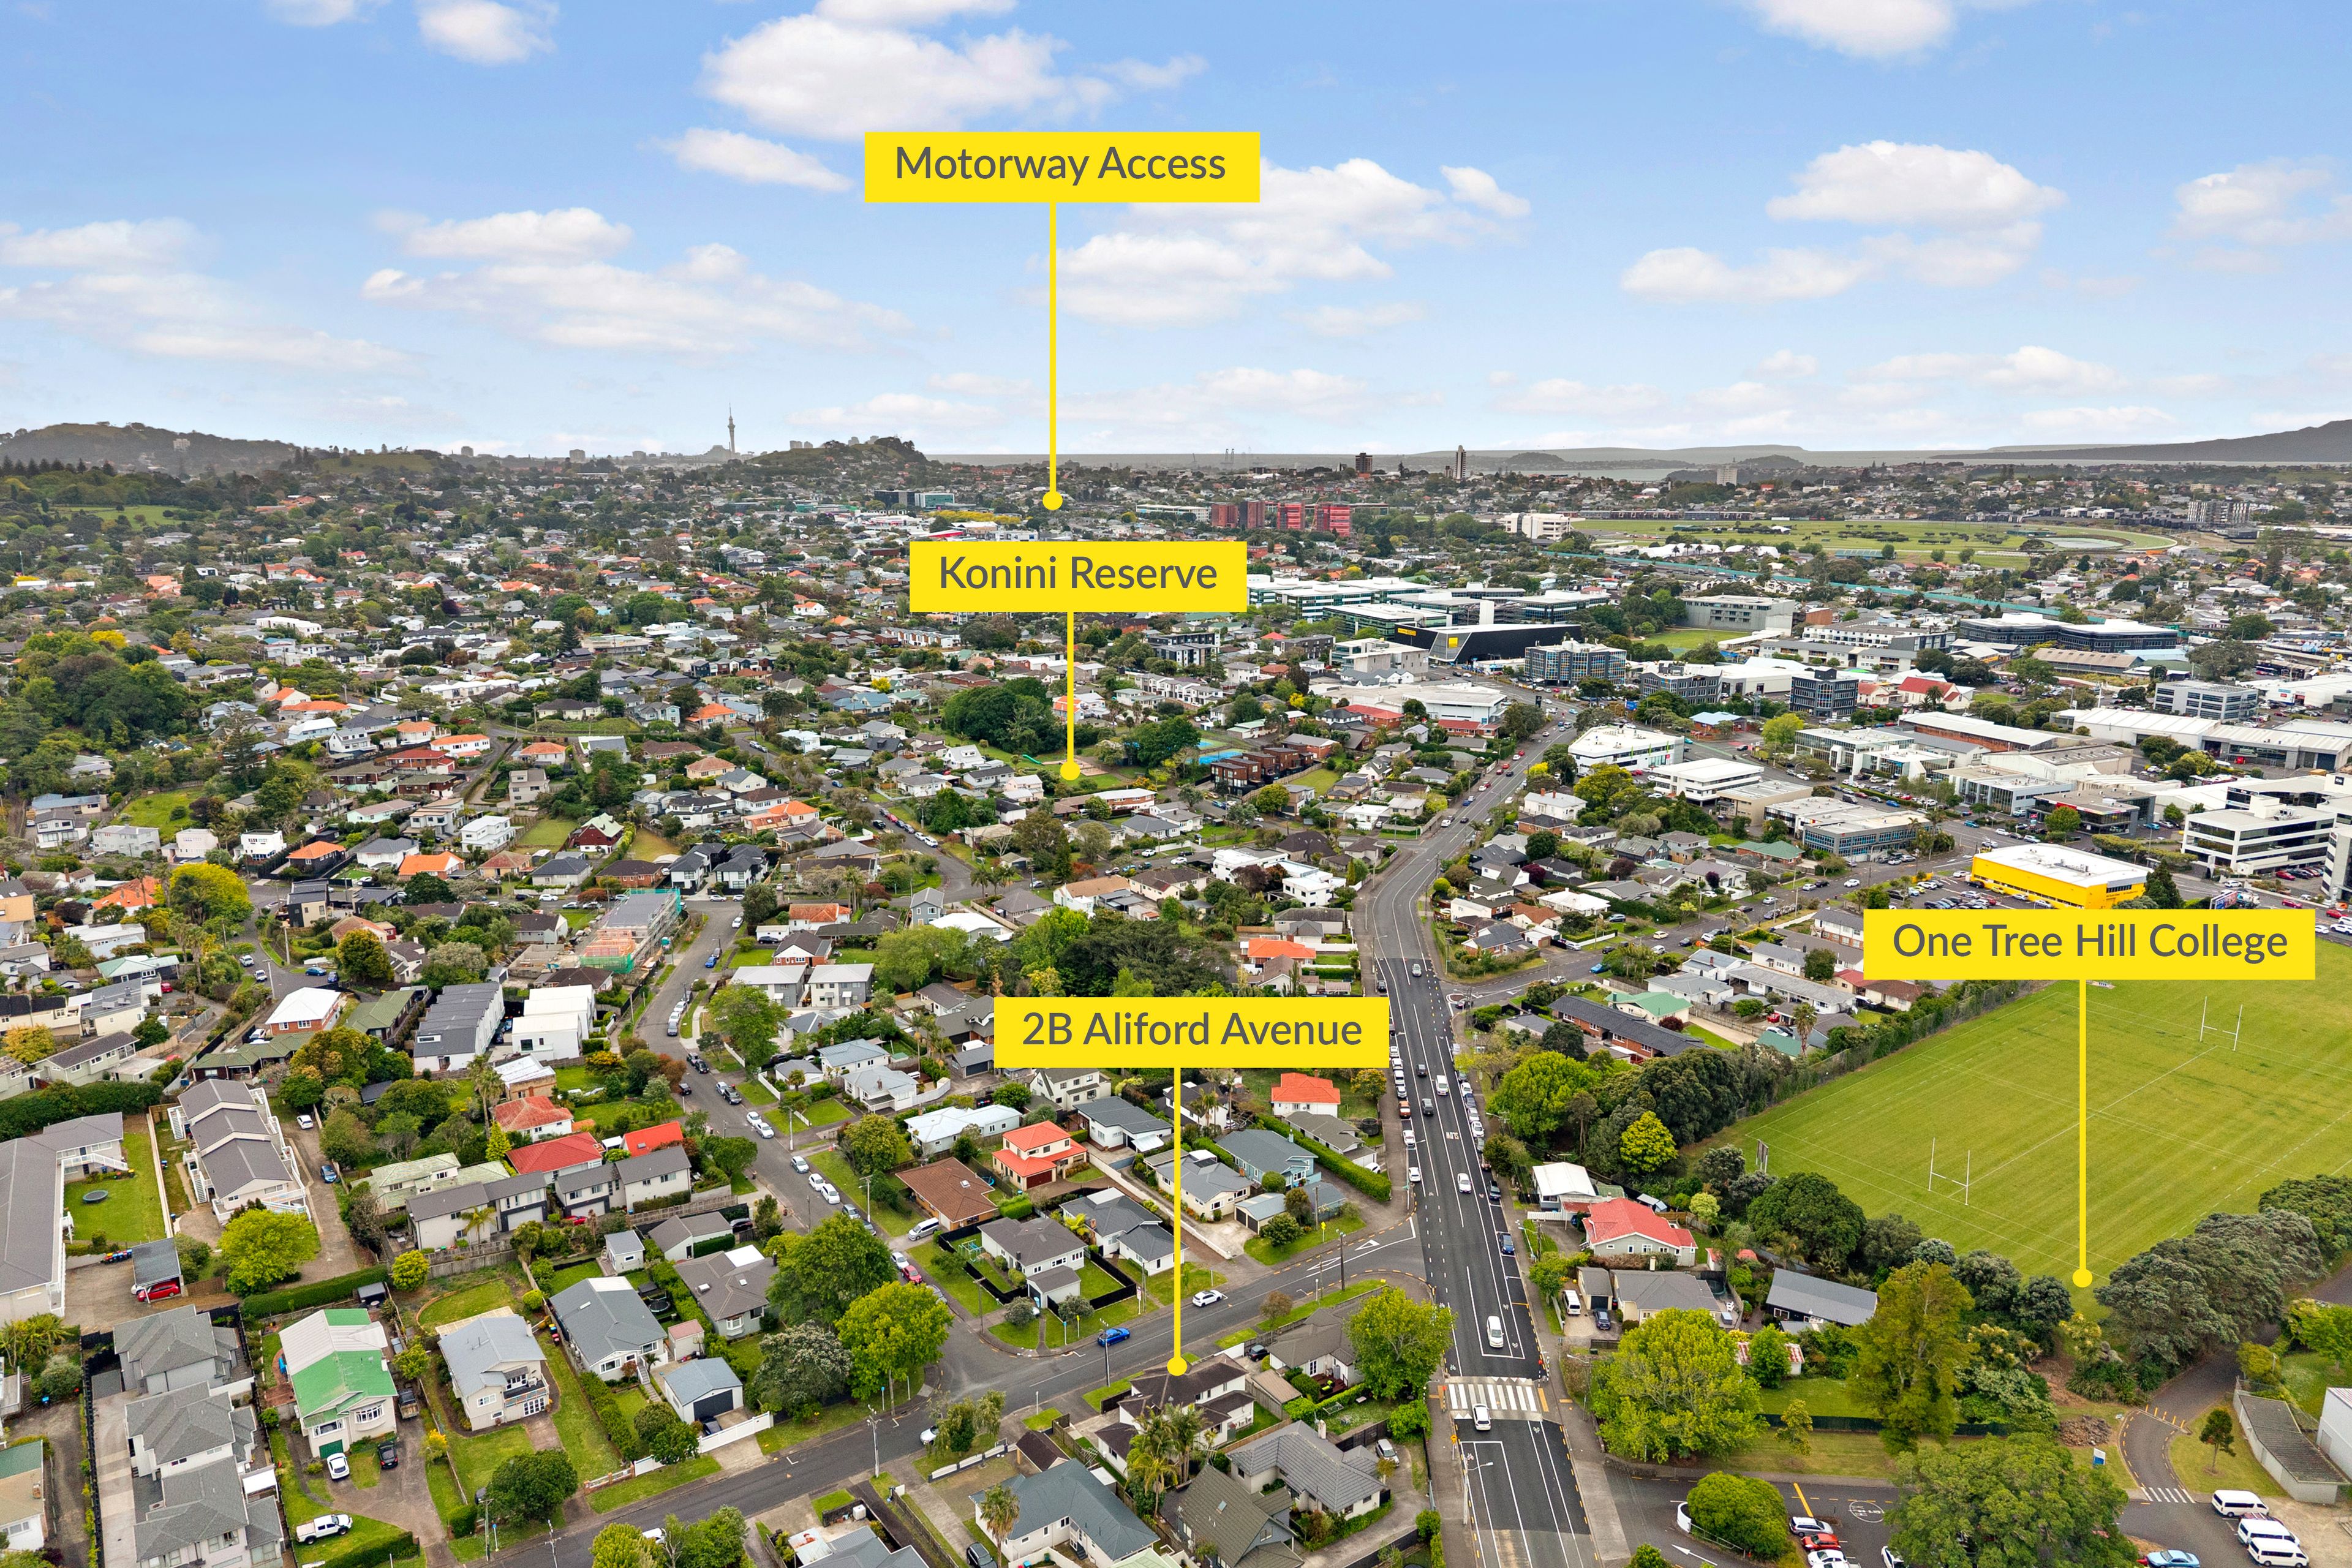
- Zoned for Oranga School, Remuera Intermediate and One Tree Hill College
- Convenient access to public transport, motorway links, Konini Reserve, Cornwall Park and Go Media Stadium.
Owned by the same family since new, the motivated vendors have already purchased their next home and are committed to selling. Auction Wednesday 25 November, unless sold prior.
Conditional buyers, private viewings and conjunctional agents are all welcome. Contact Stuart & Bella today.
- Double Garage
- Off Street Parking
- Internal Access Garage
- In Street Gas
- Shops Nearby
- Public Transport Nearby
- Weatherboard Exterior
- Fully Fenced
- Northerly Aspect
- Reticulated Gas Stove
- Modern Kitchen
- Open Plan Kitchen
- Ensuite
- Combined Bathroom/s
- Family Room
- Living Rooms
- Dining Room
- Separate Lounge/Dining
- Open Plan Dining
- Combined Dining/Kitchen
- Urban Views
- Town Water
- Street Frontage
- Heat Pump
- Underfloor
- Gas Hot Water
- Excellent Exterior Condition
- Excellent Interior Condition
- City Sewage
- Level With Road
See all features
- Blinds
- Cooktop Oven
- Rangehood
- Extractor Fan
- Heated Towel Rail
- Dishwasher
- Fixed Floor Coverings
- Light Fittings
- Wall Oven
- Burglar Alarm
- Drapes
- Garden Shed
- Waste Disposal Unit
- Garage Door Opener
- TV Aerial
See all chattels
STH32201
225m²
392m² / 0.09 acres
2 garage spaces and 2 off street parks
1
4
3
Next Steps:
Agents
- Loading...
- Loading...