Are you interested in inspecting this property?
Get in touch to request an inspection.
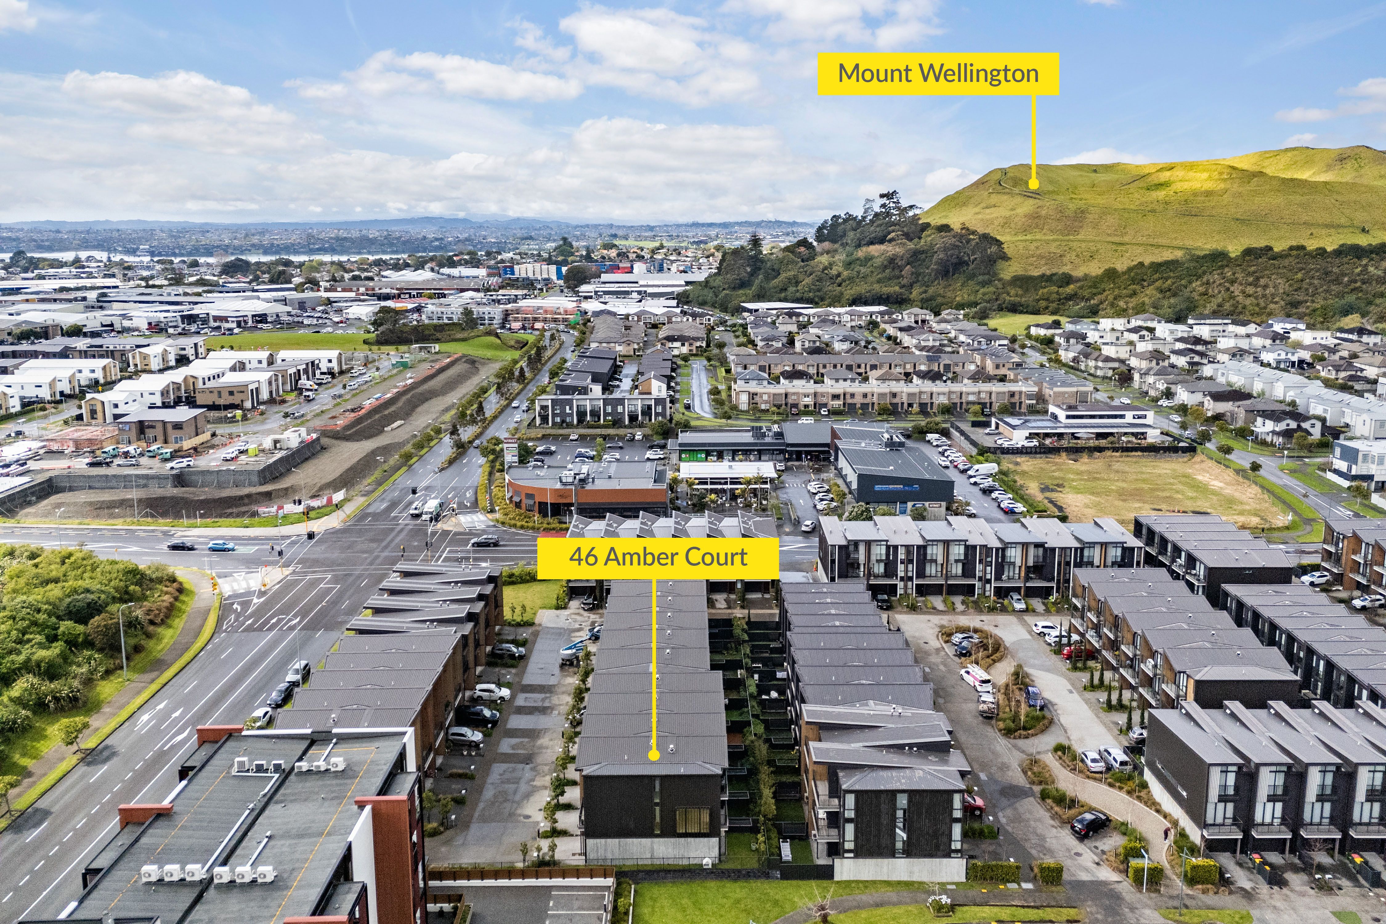
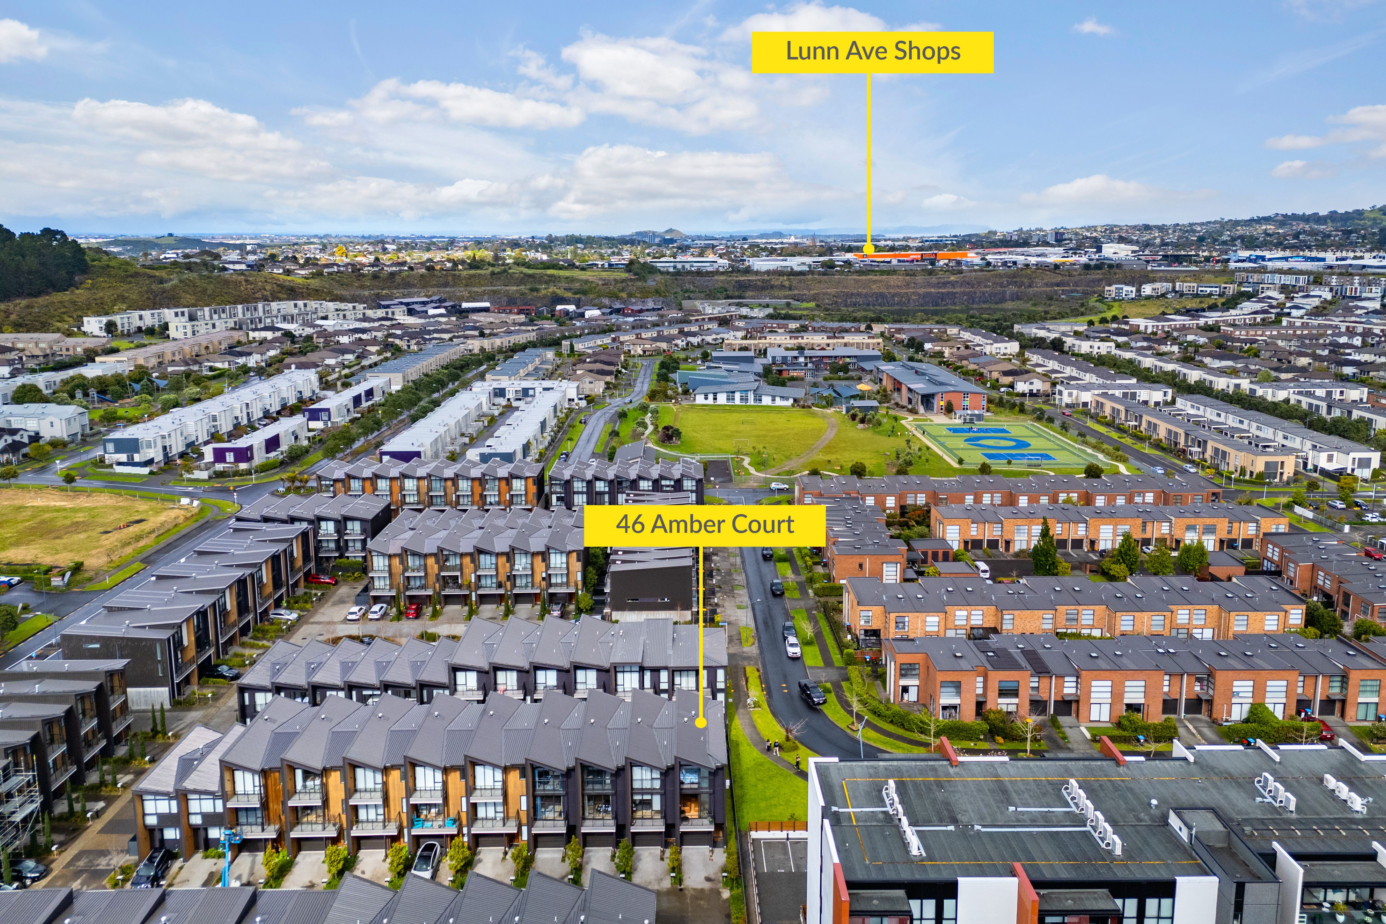
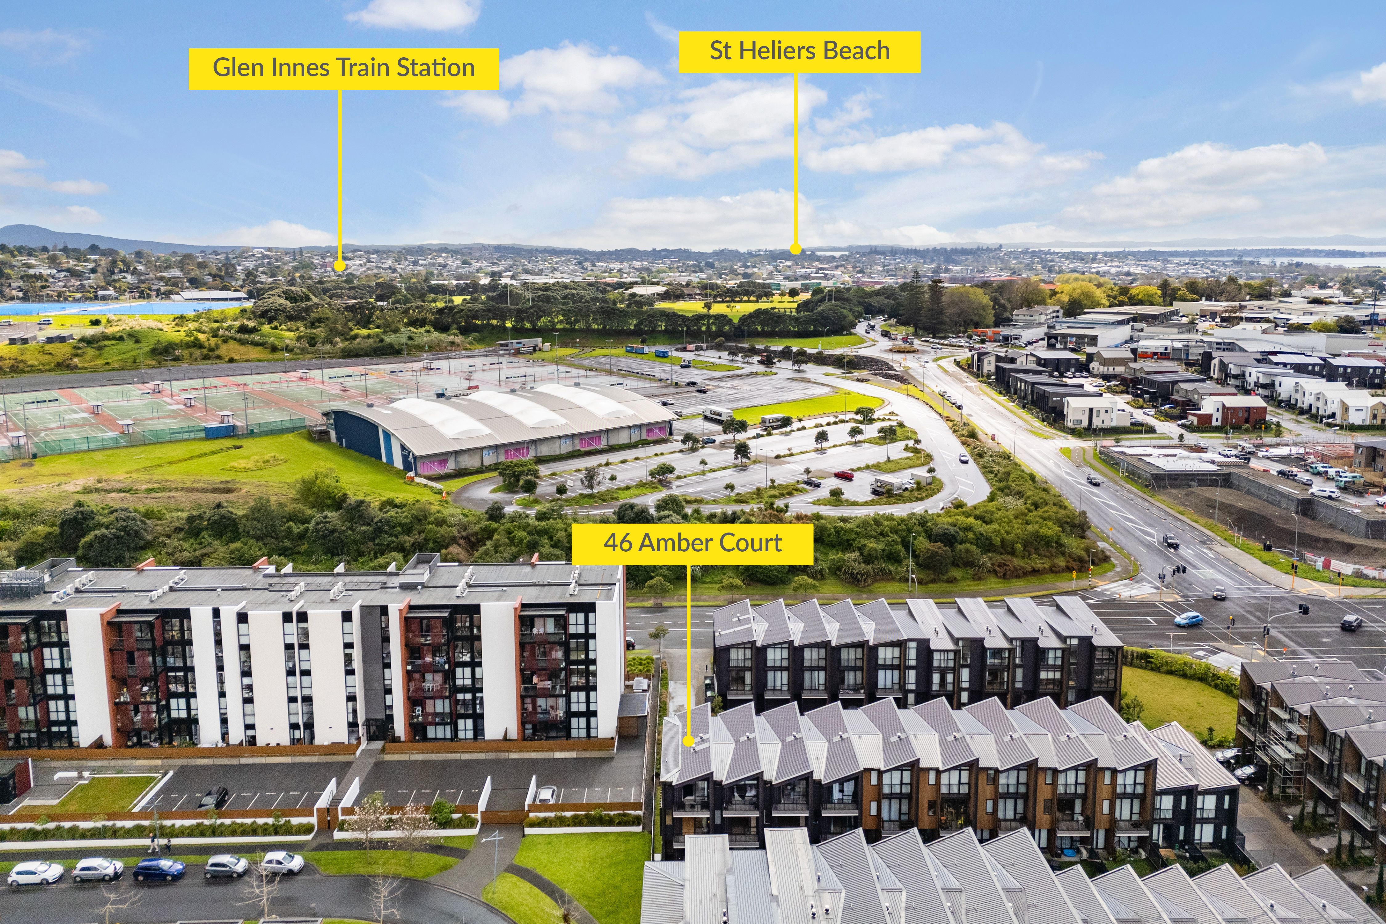
Townhouse for Sale in Stonefields
Near-New & Freehold! 3 Beds, 3 Baths + 2 Parks
- 3 Beds
- 3 Baths
- 2 Cars
Next Steps:
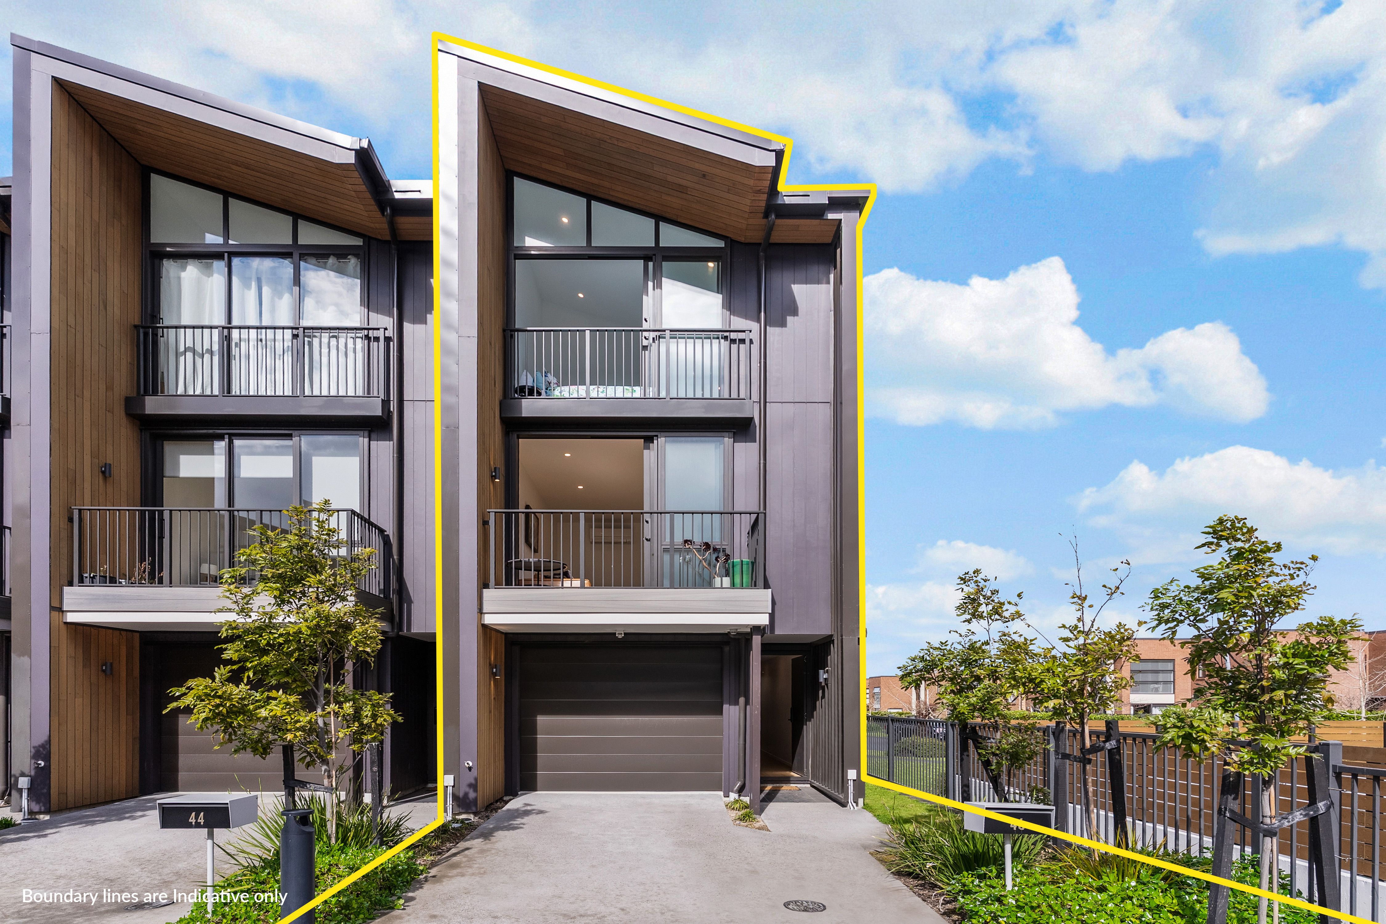
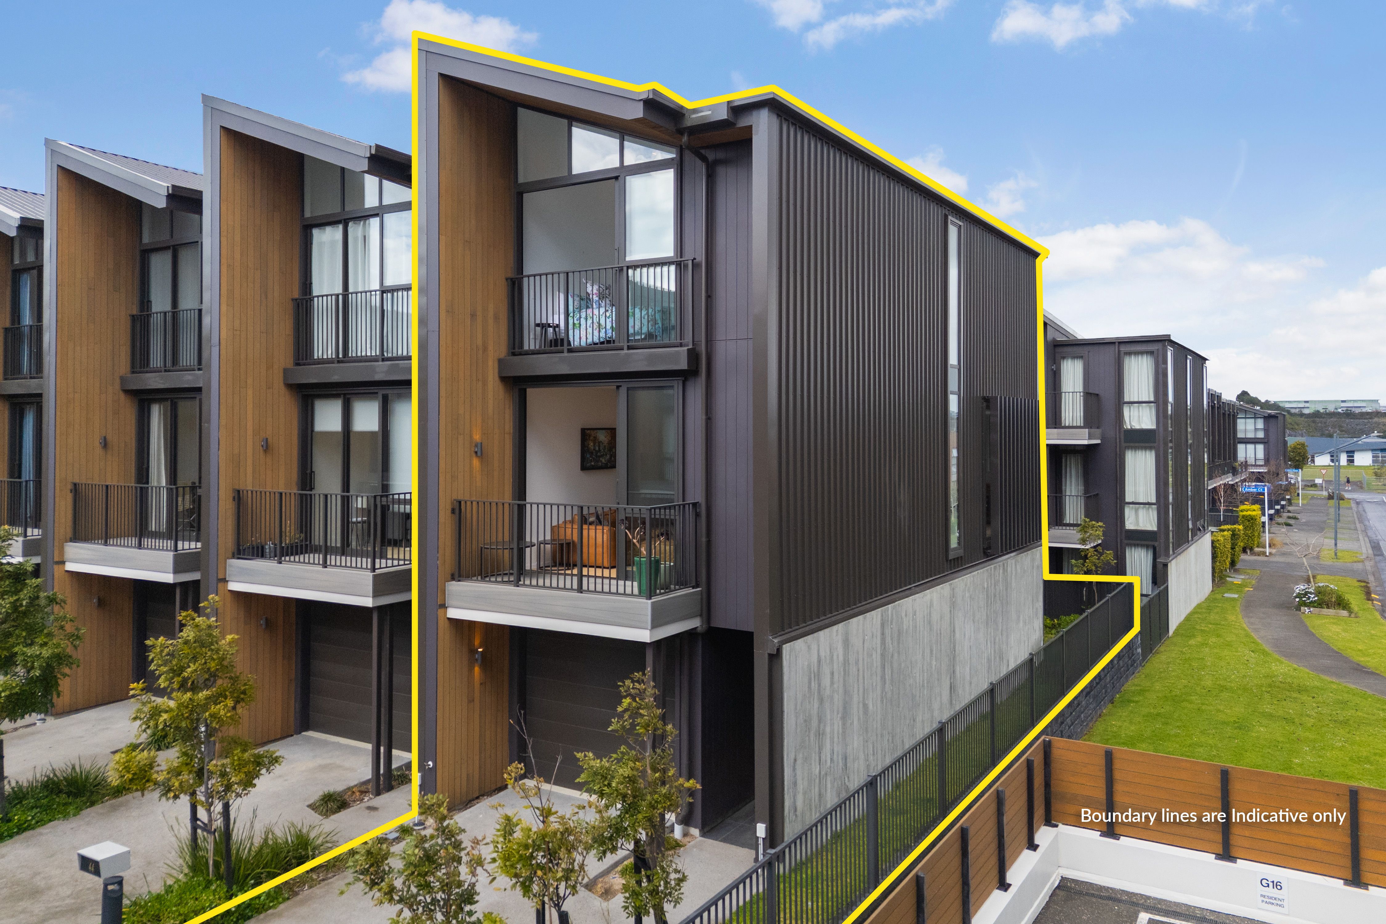
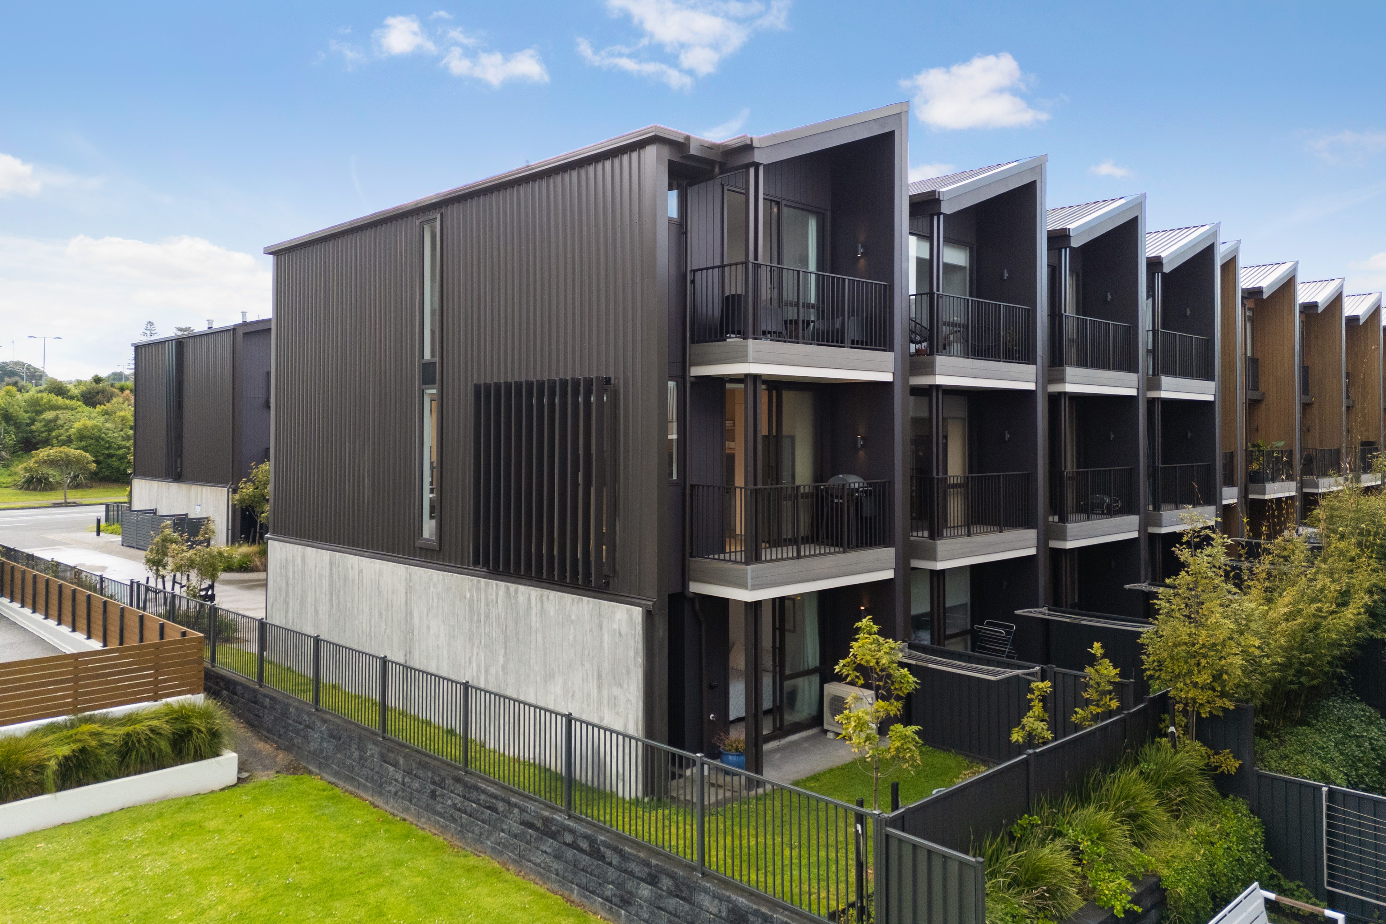
A sunny end position, three double bedrooms including a private ground-floor suite, three bathrooms and outdoor space on every level - this near-new freehold Stonefields home has plenty to get excited about.
Completed in 2024 as part of The College and Mason development, the 151sqm (approx.) home sits on a 121sqm freehold title. Its versatile three-level layout makes the most of the sunshine throughout the day.
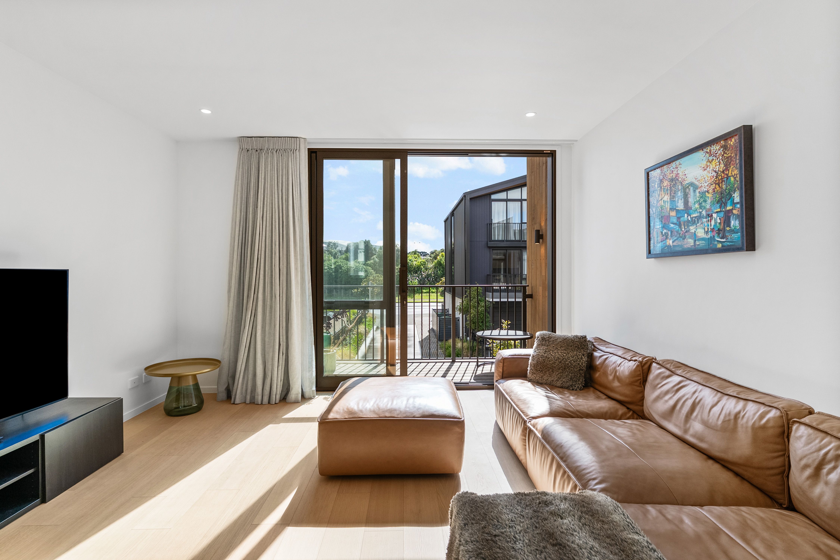
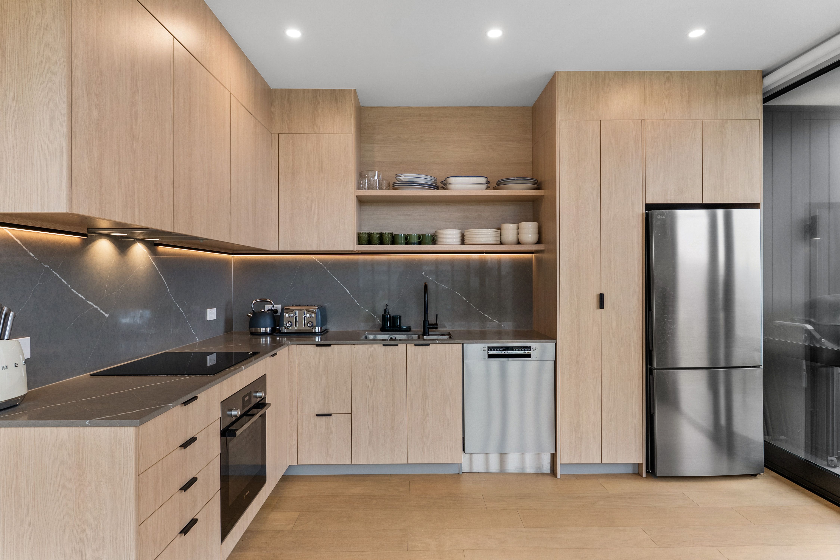
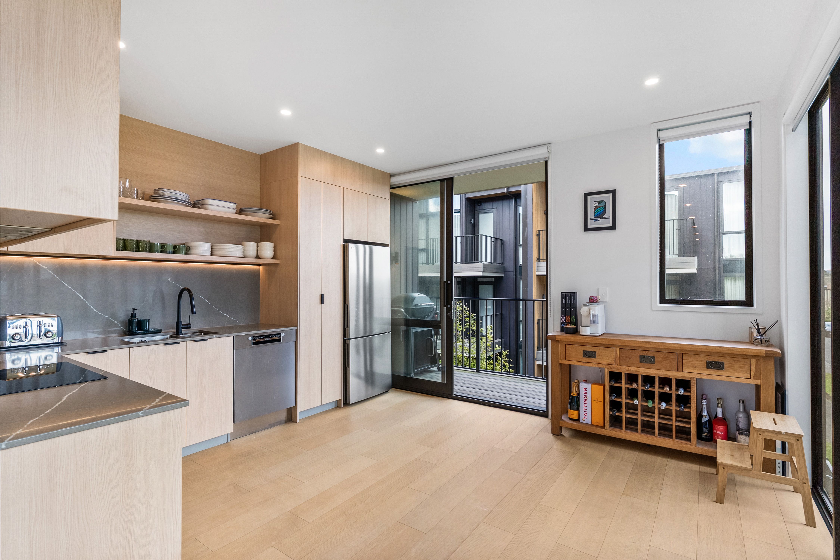
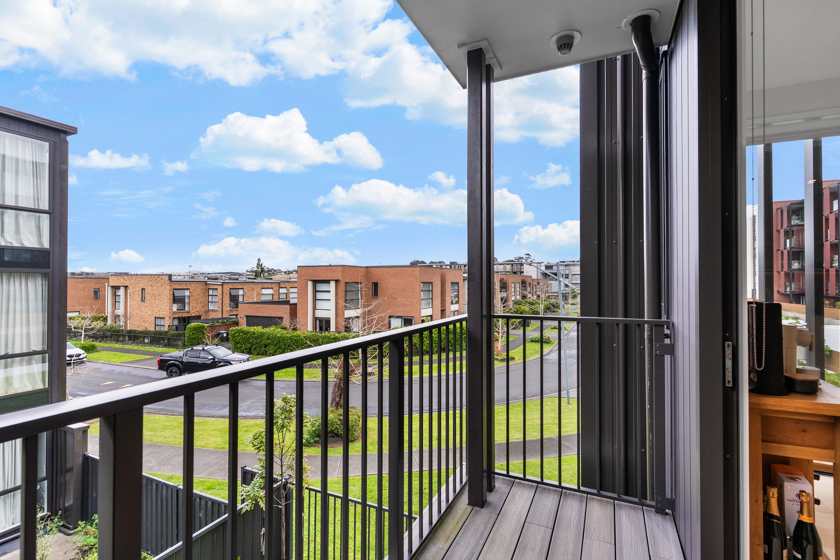
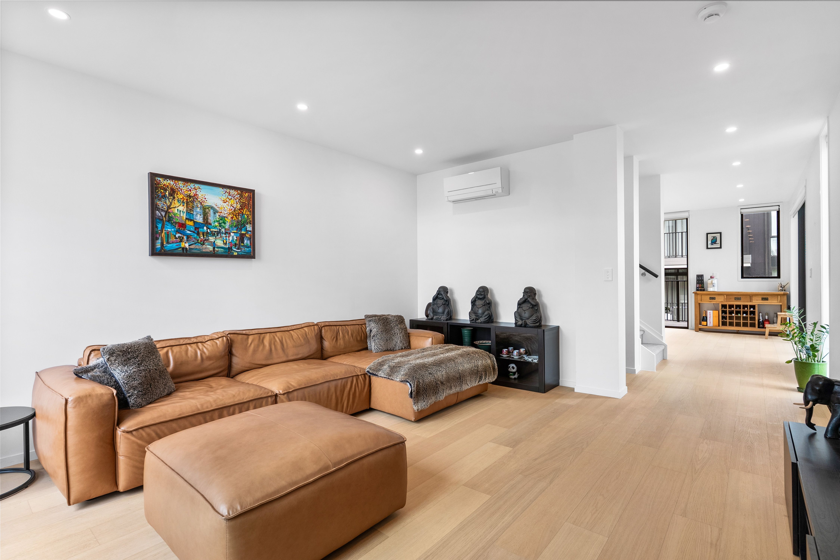
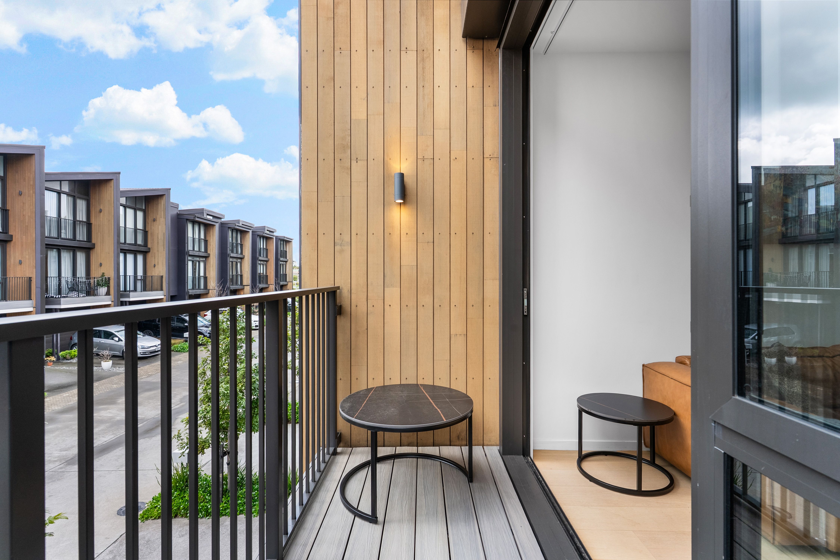
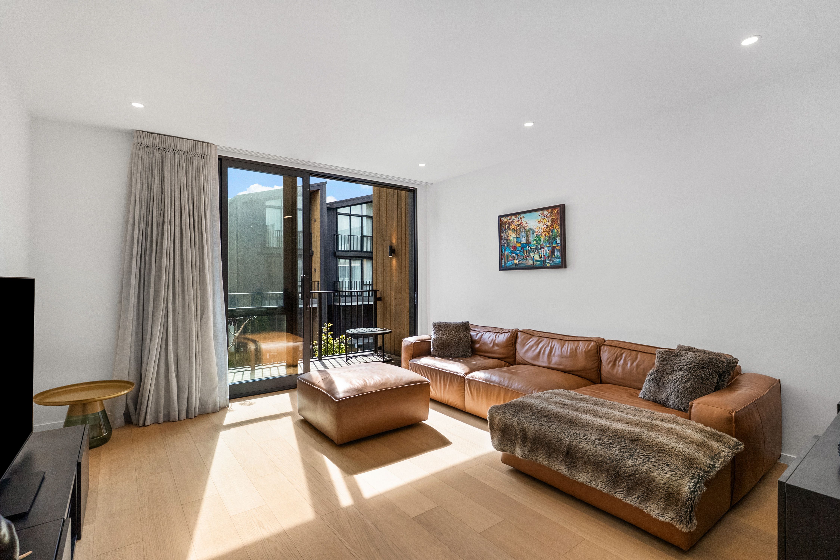
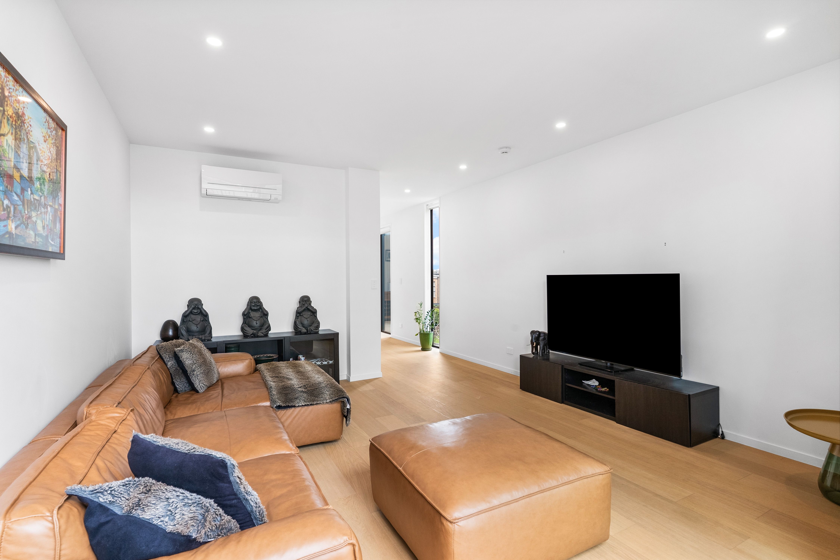
The mid-level features open-plan kitchen, dining and generous living, flowing to decks on both sides. Follow the sun, entertain friends or simply relax outdoors. A heat pump provides year-round comfort.
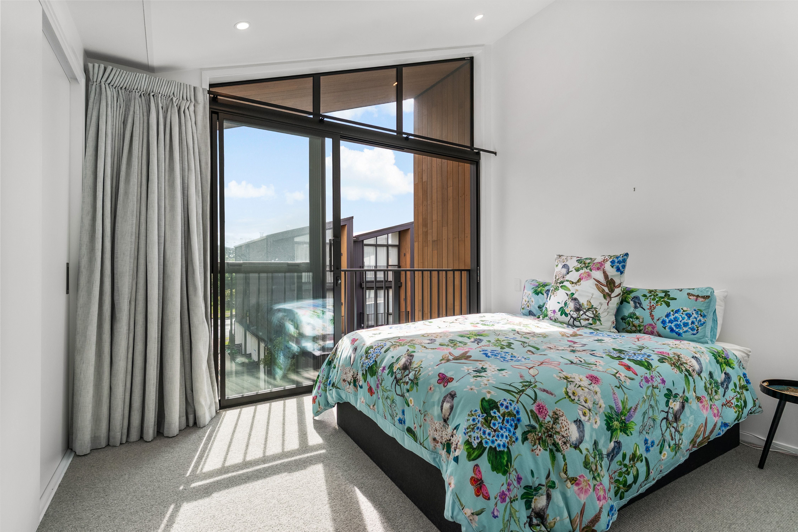
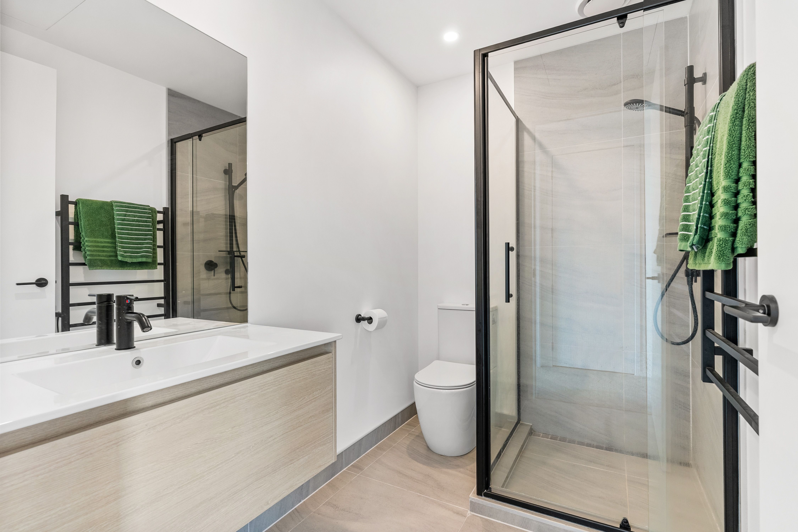
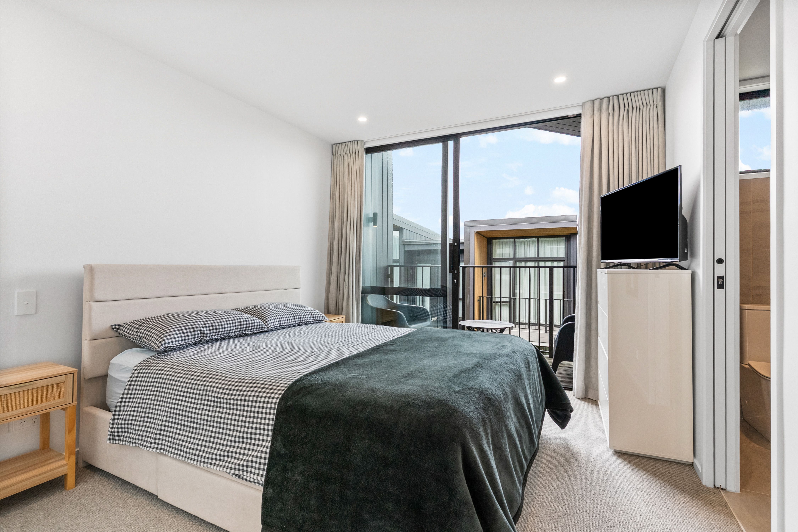
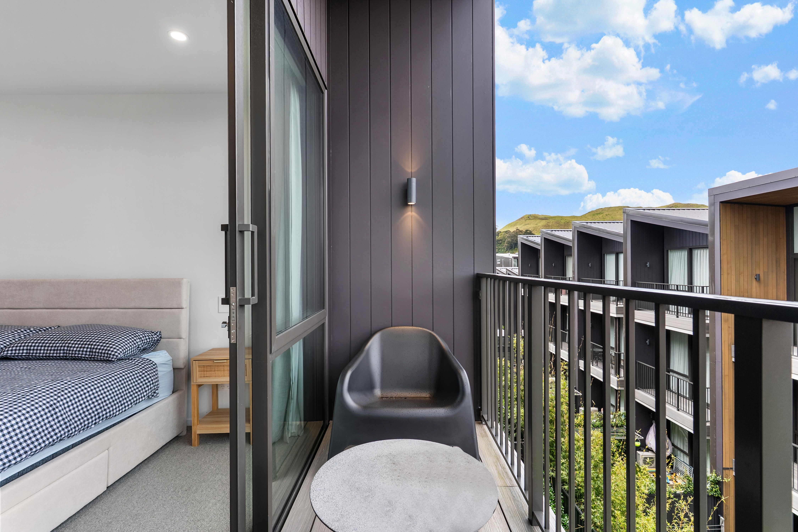
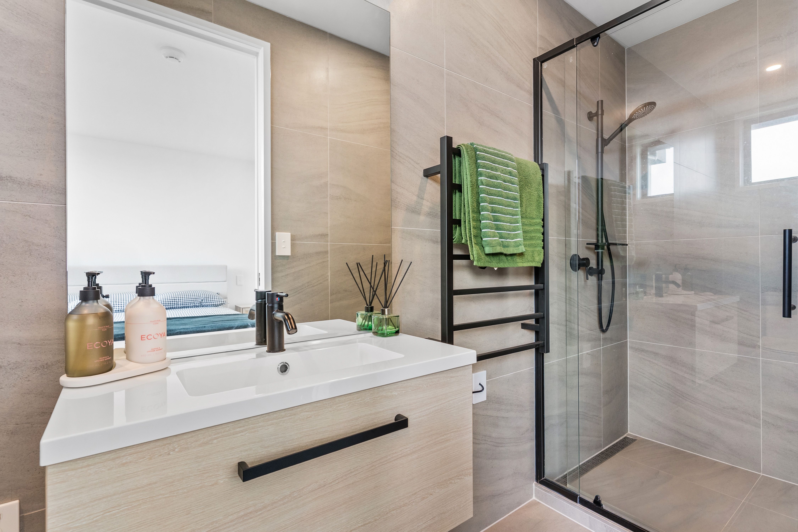
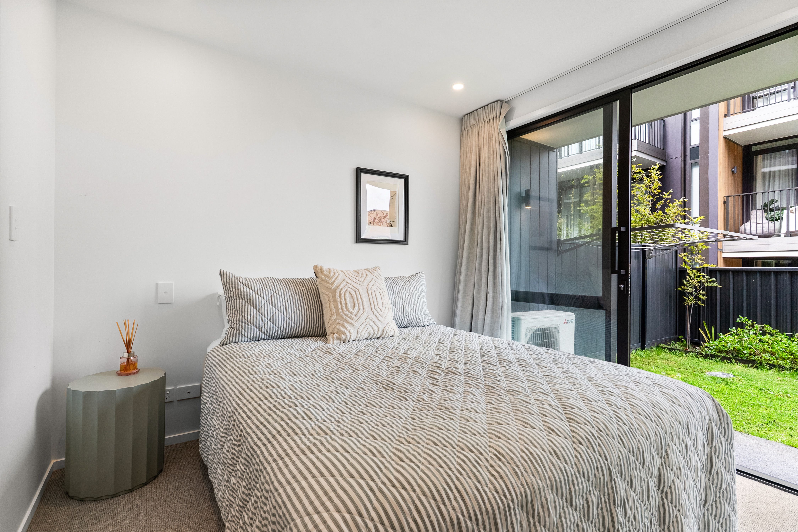
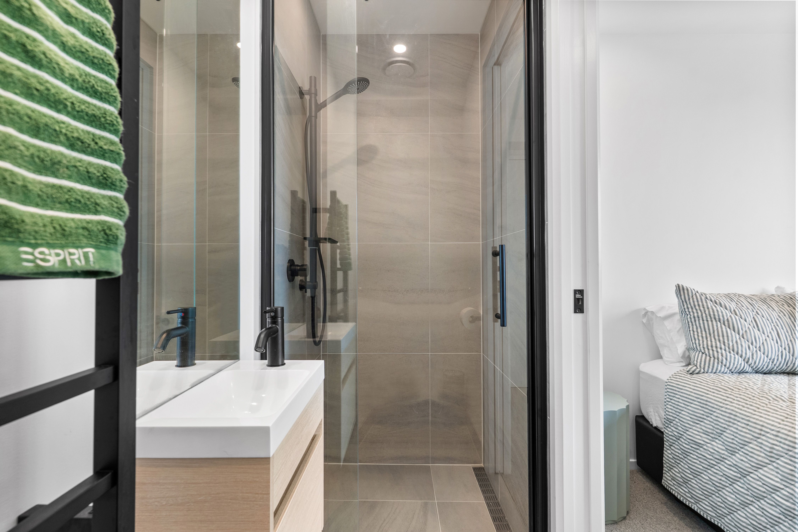
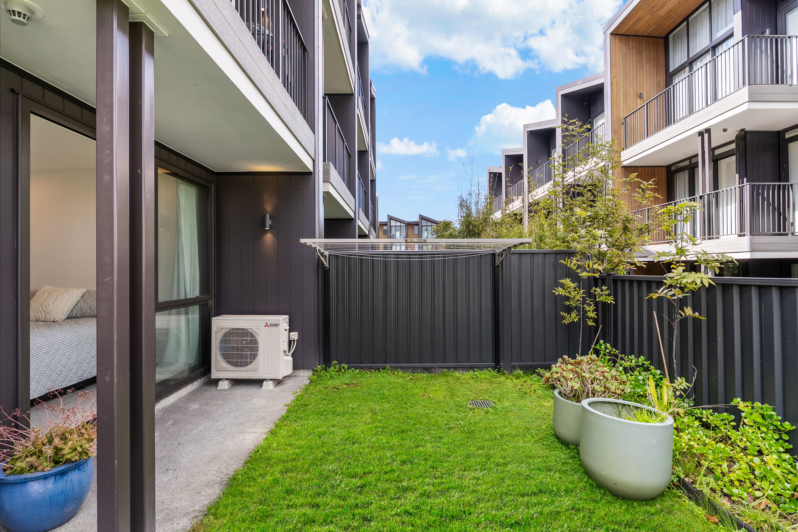
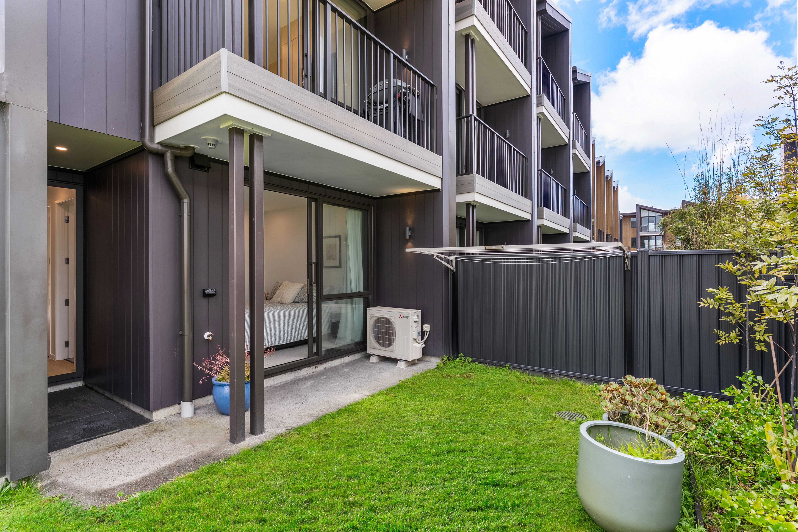
Upstairs are two double bedrooms with built-in wardrobes, one with its own ensuite and private balcony, plus a separate bathroom. A third double bedroom on the entry level enjoys its own ensuite, separate entrance and direct courtyard access, ideal for guests, extended family or a teenager wanting their own space.
Parking includes an internal-access garage, an additional off-street park and further parking along the road frontage. Keypad entry adds convenience.
Stonefields School, parks and walkways are close by, with zoning for Selwyn College and Baradene College (subject to entry criteria). Lunn Avenue, transport links and Eastern Bays beaches are all within easy reach.
Modern, freehold and superbly positioned, and with a motivated seller - don't delay get in touch today!
- Single Garage
- Internal Access Garage
- Shops Nearby
- Public Transport Nearby
- Fully Fenced
- Easterly Aspect
- Electric Stove
- Modern Kitchen
- Ensuite
- Combined Bathroom/s
- Long Run Roof
- Living Room
- Dining Room
- Separate Lounge/Dining
- Combined Dining/Kitchen
- Urban Views
- Town Water
- Right of Way Frontage
- Heat Pump
- Electric Hot Water
- Excellent Exterior Condition
- Excellent Interior Condition
- City Sewage
- Above Ground Level
- Blinds
- Cooktop Oven
- Rangehood
- Heated Towel Rail
- Extractor Fan
- Dishwasher
- Fixed Floor Coverings
- Light Fittings
- Drapes
- Waste Disposal Unit
- Garage Door Opener
STH32433
151m²
122m² / 0.03 acres
1 garage space and 1 off street park
1
3
3
