Inspection details
- Saturday7November
- Sunday8November
- Saturday14November
- Sunday15November
- Saturday21November
- Sunday22November
- Saturday28November
- Sunday29November
- +6 more inspections
- Photos
- Floorplan
- Description
- Ask a question
- Location
- Next Steps
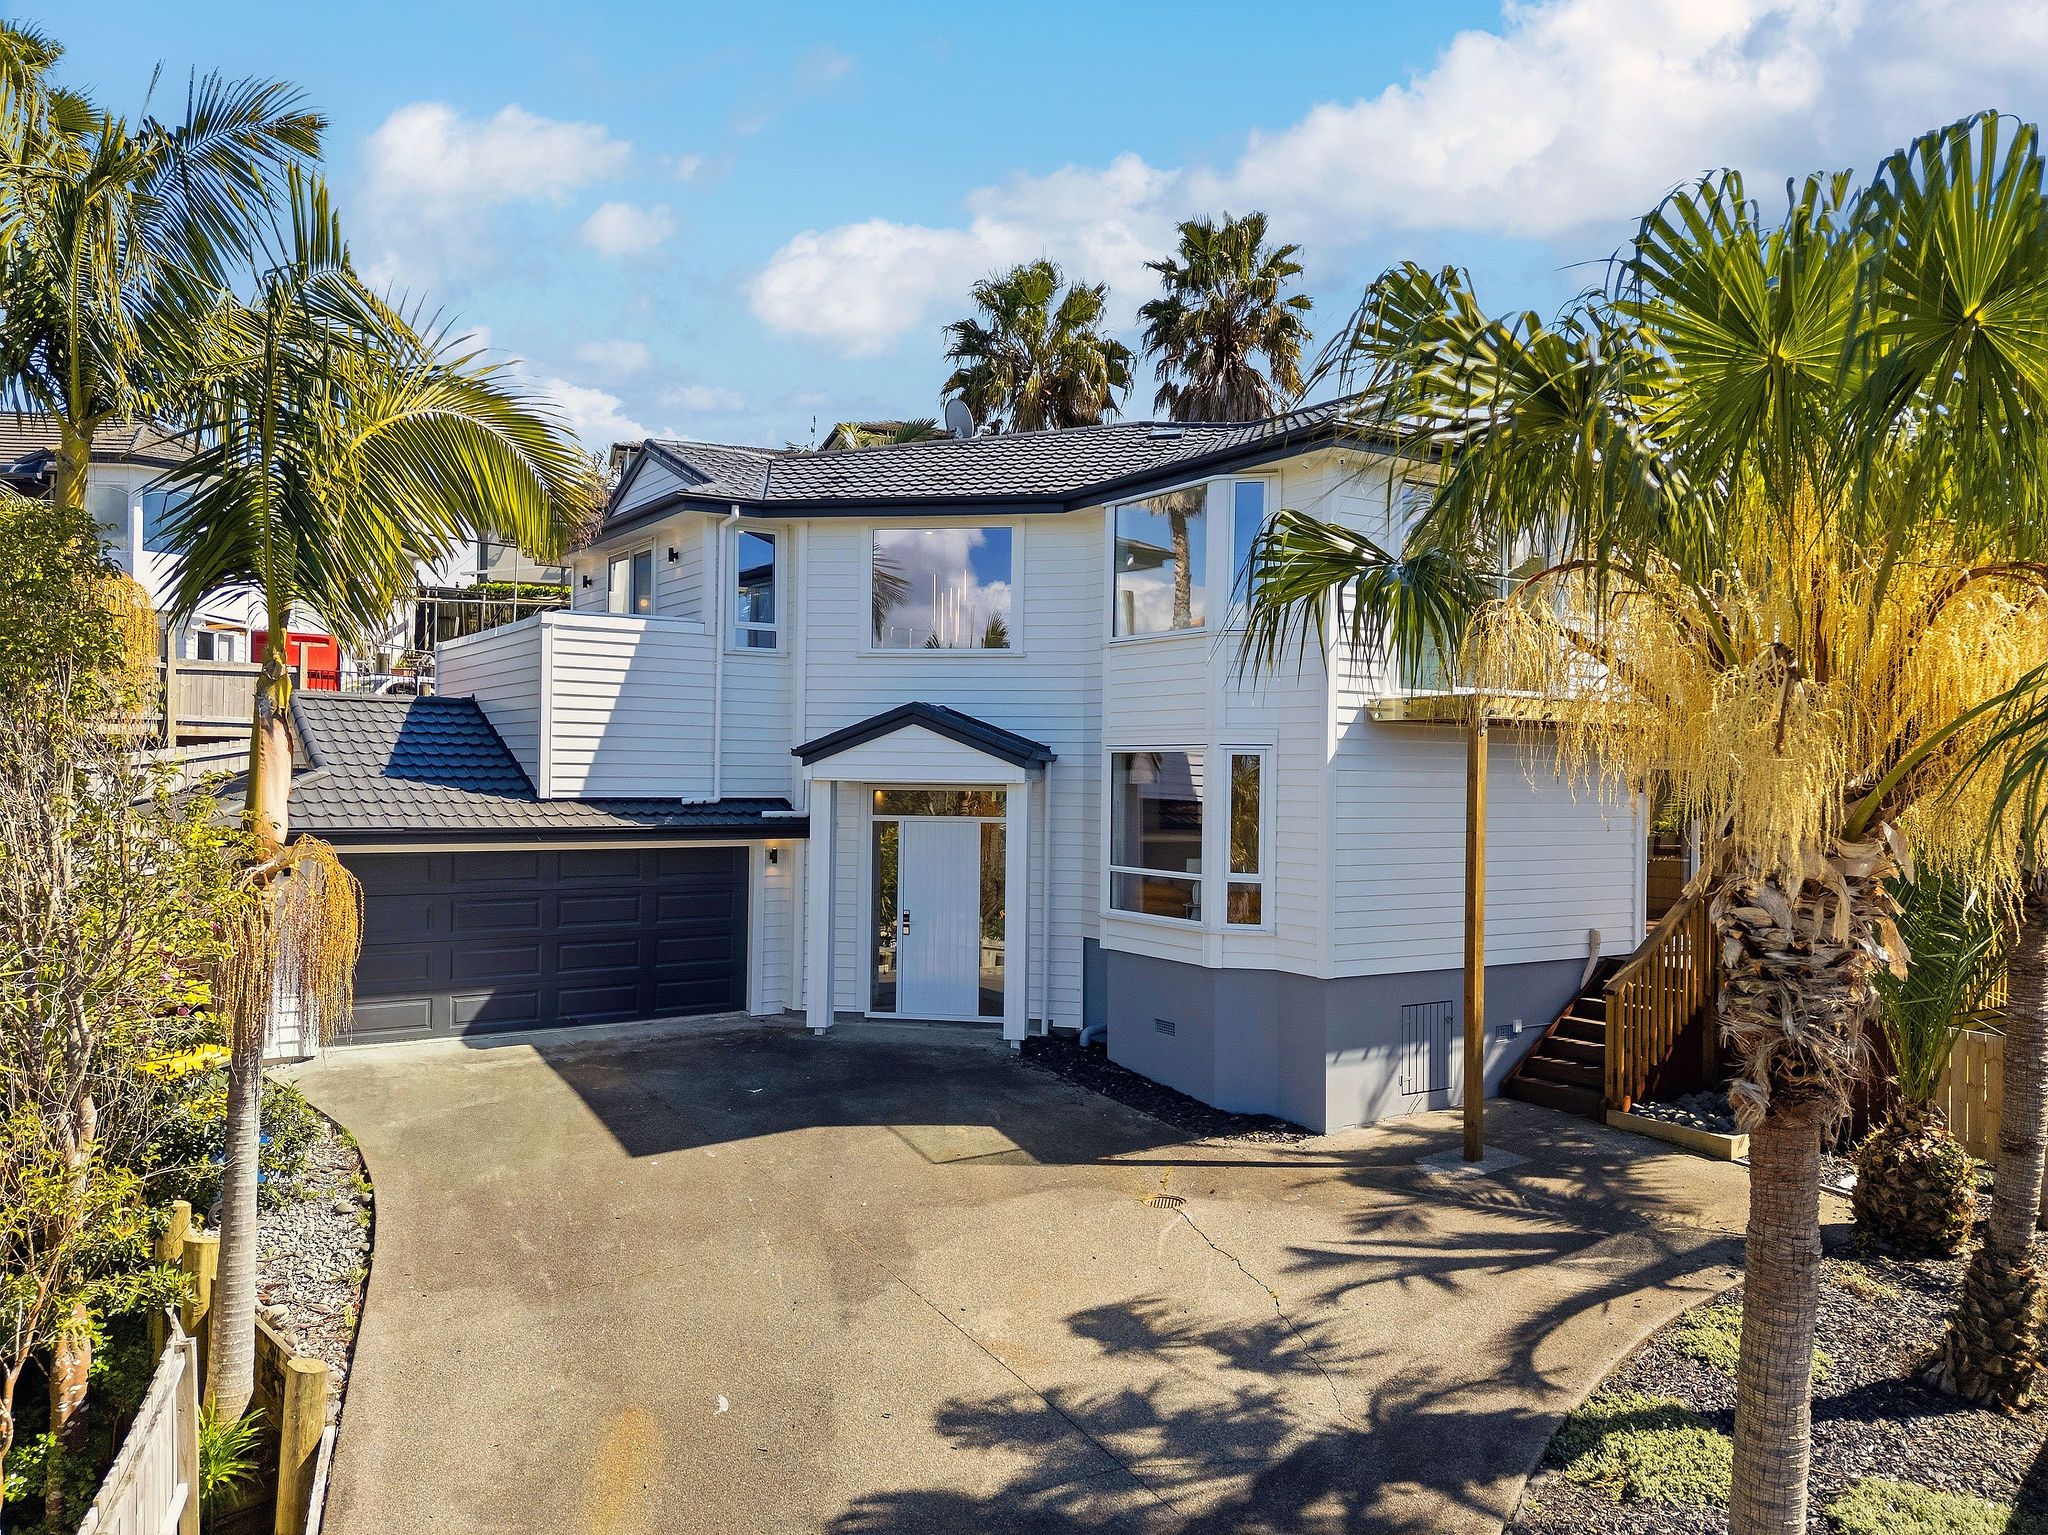
House for Sale in West Harbour
CCC ISSUED - Where Luxury Meets Lifestyle
- 4 Beds
- 3 Baths
- 5 Cars
Next Steps:
Additional Information:
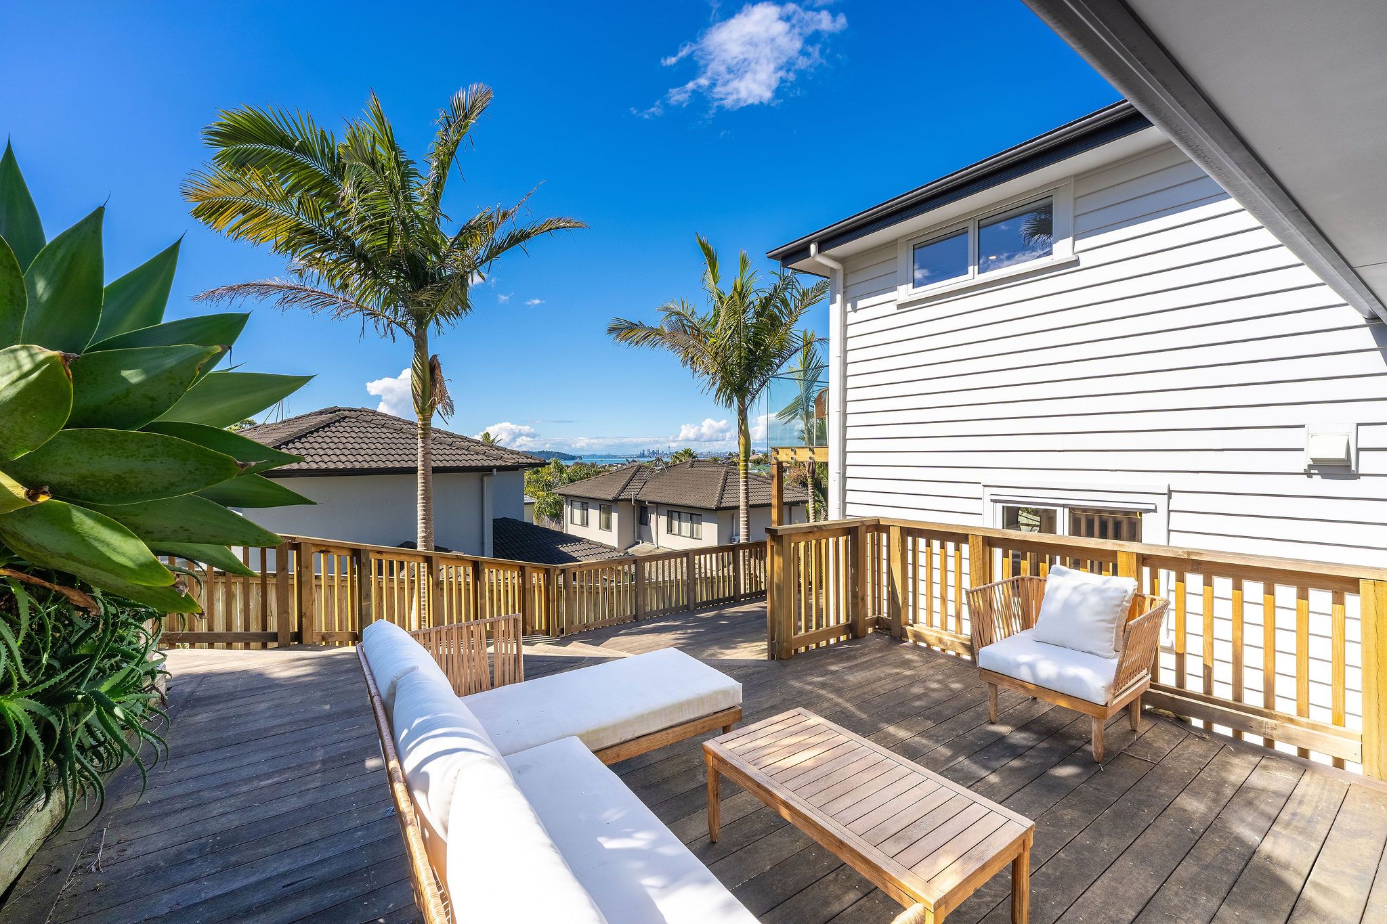
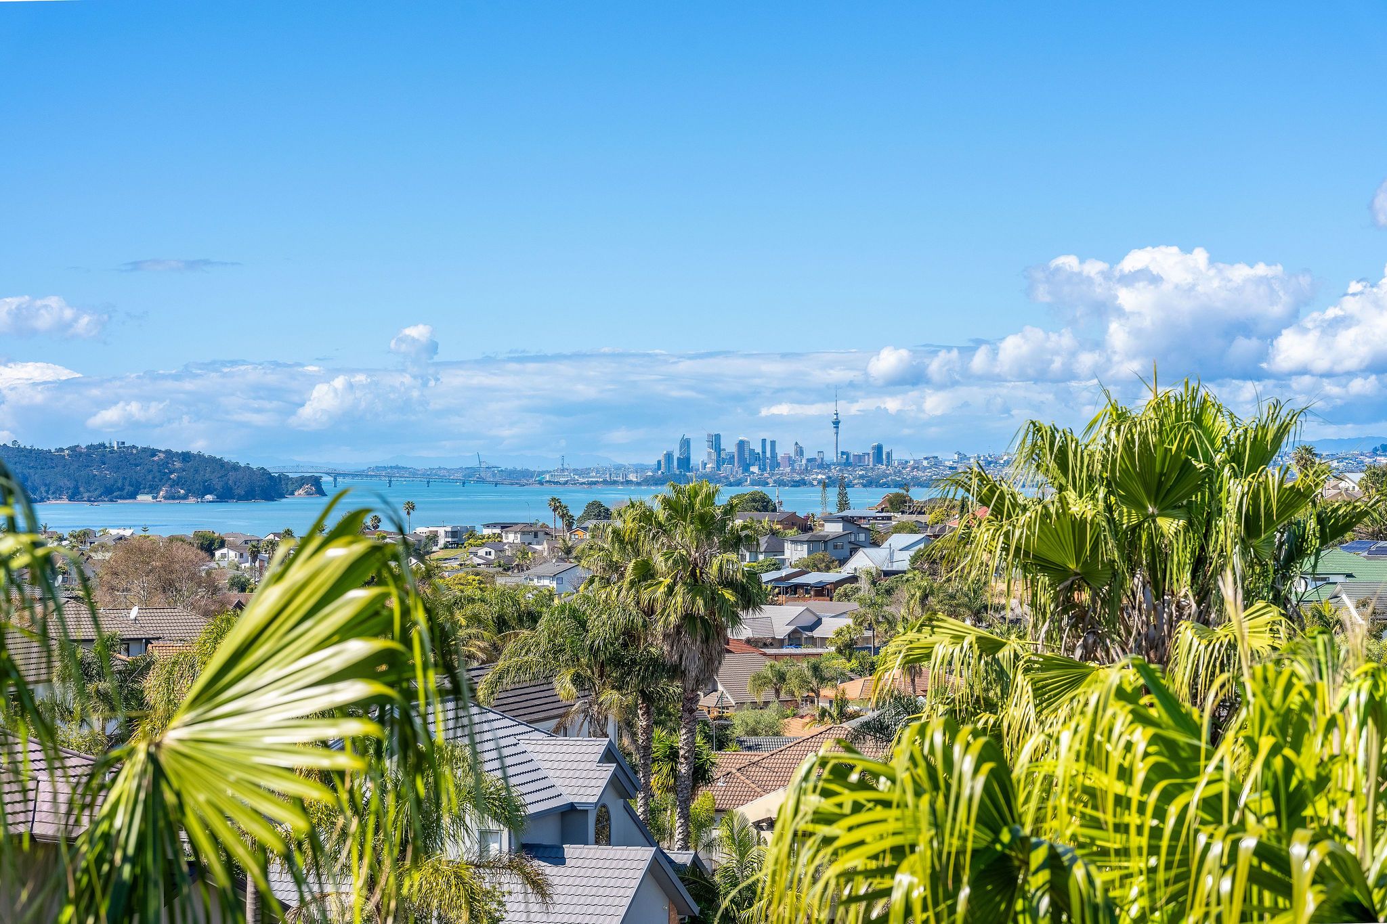
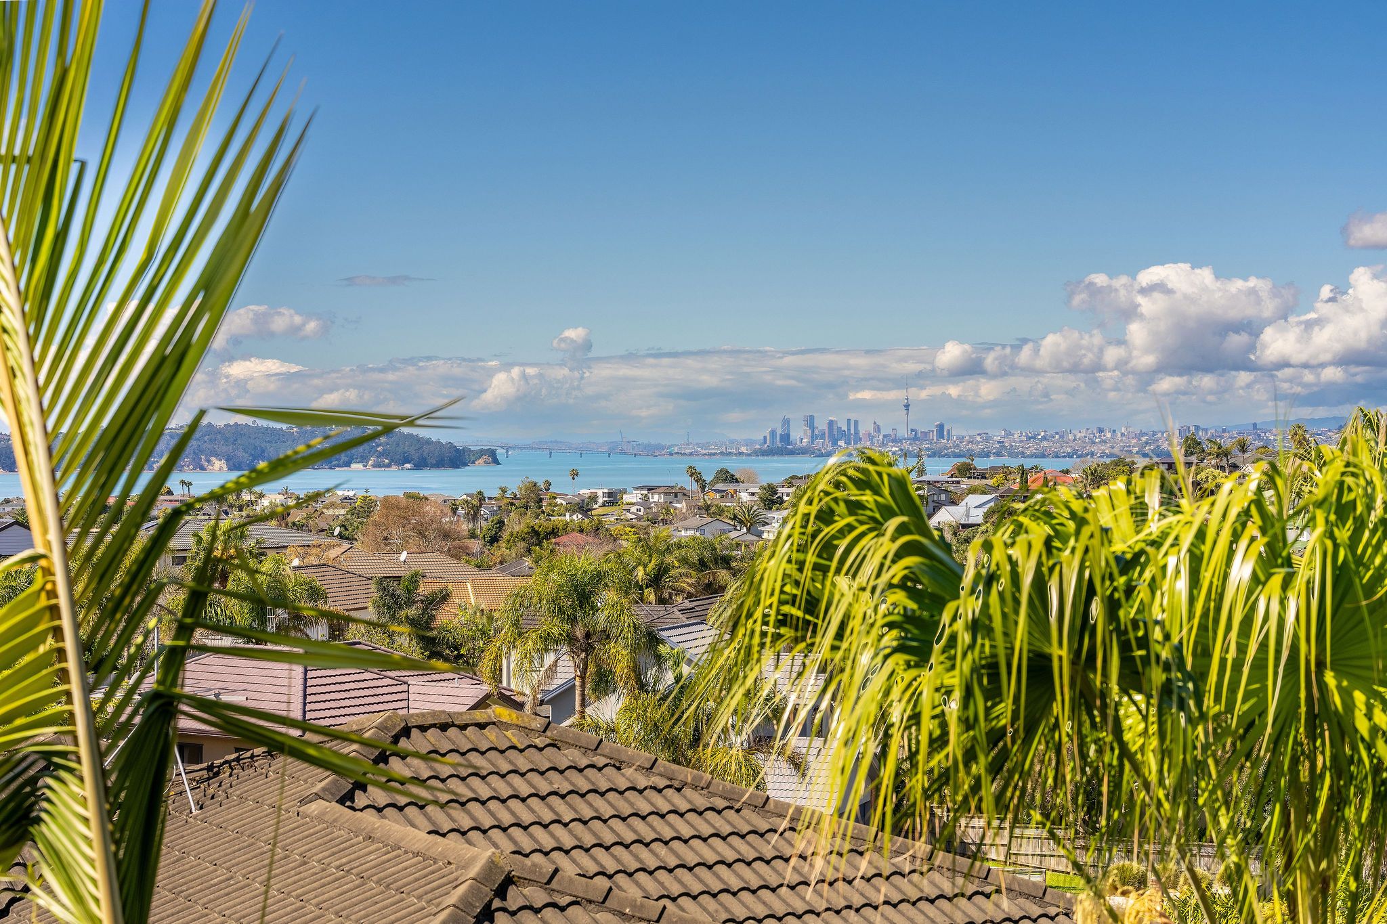
More InfoSea views. Four bedrooms. Two kitchens. Three living areas. Premium finishes.
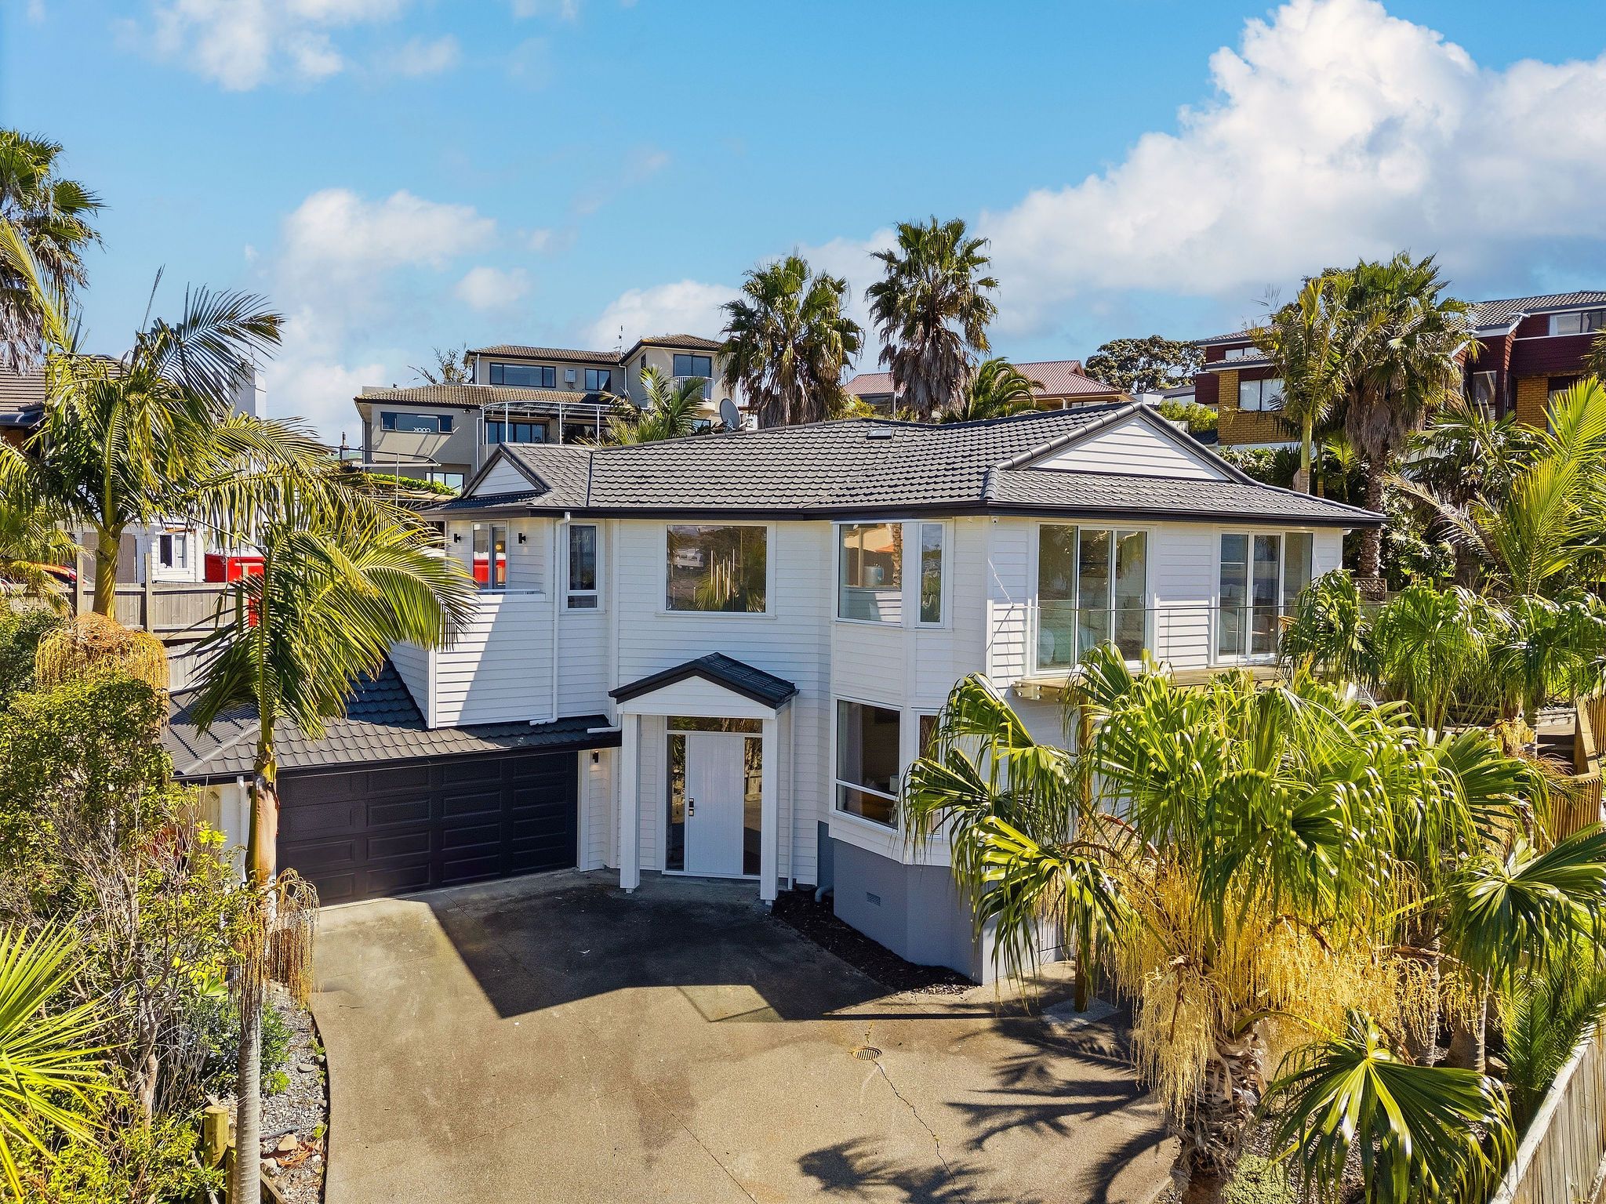
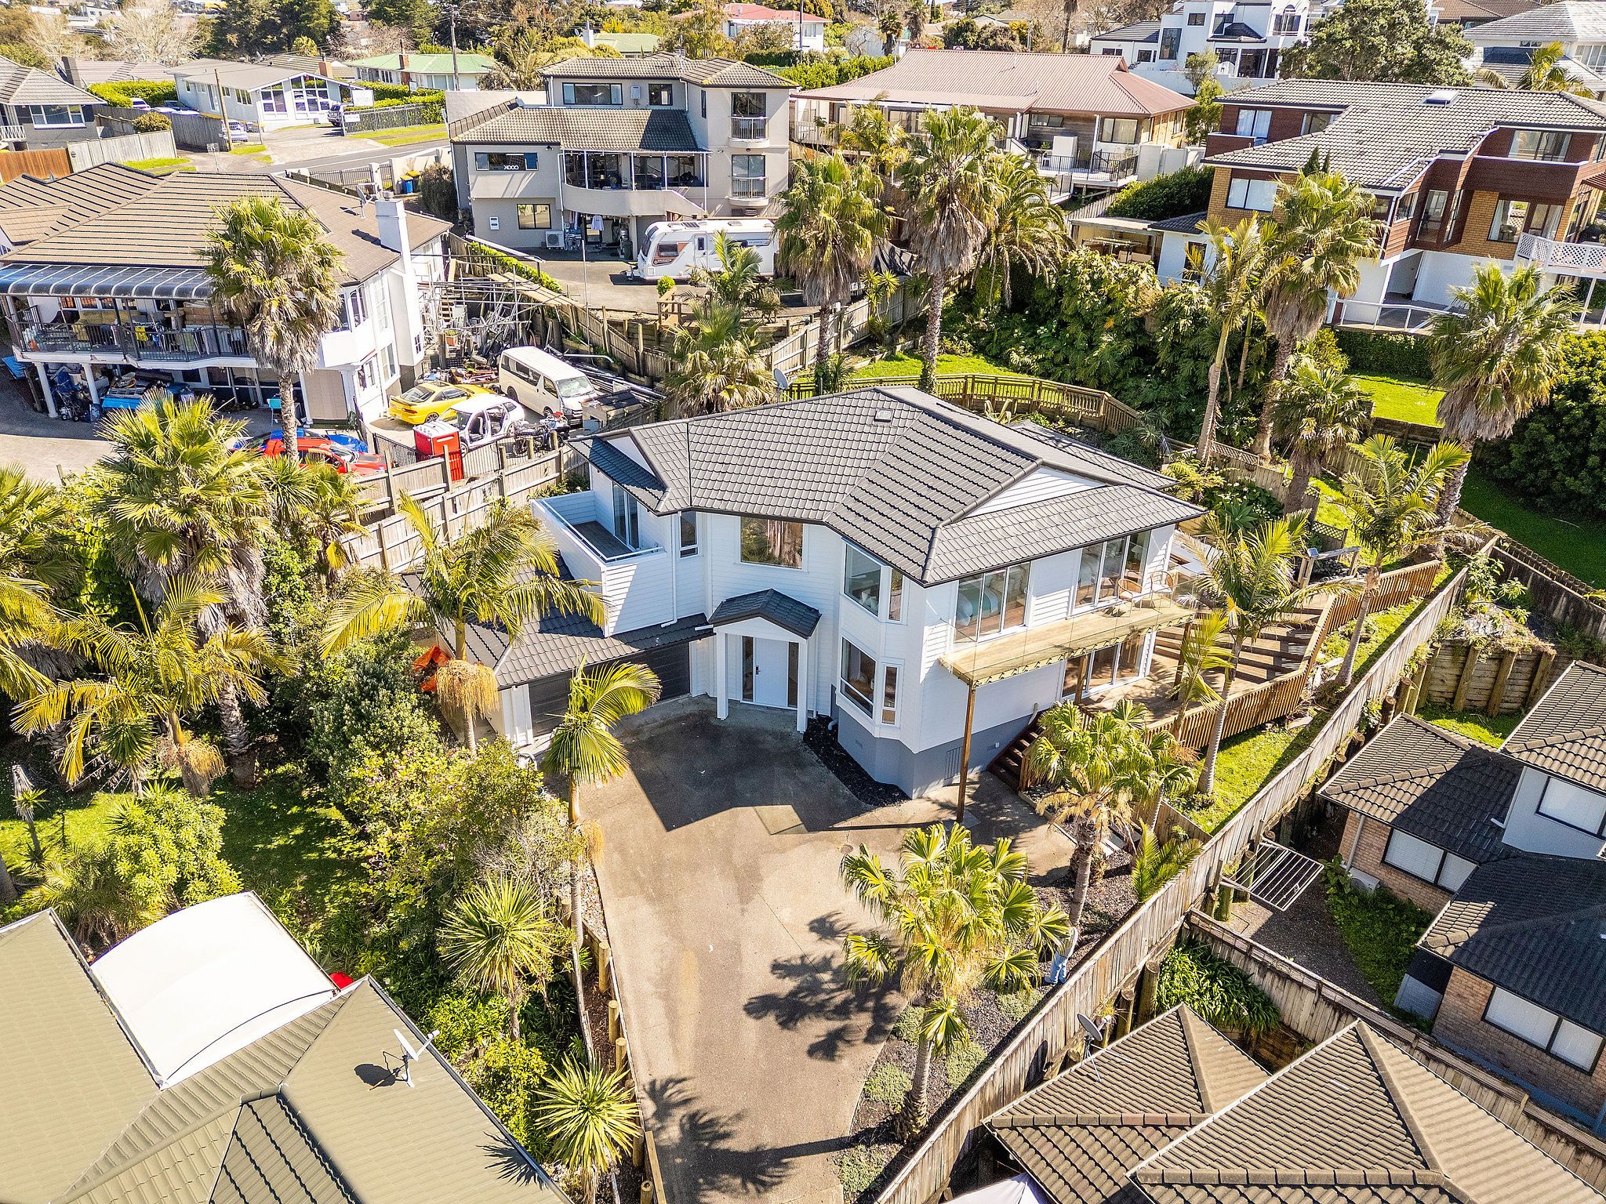
Welcome to 60 Hogarth Rise - a beautifully finished West Harbour home designed for families who want more space, flexibility and quality.
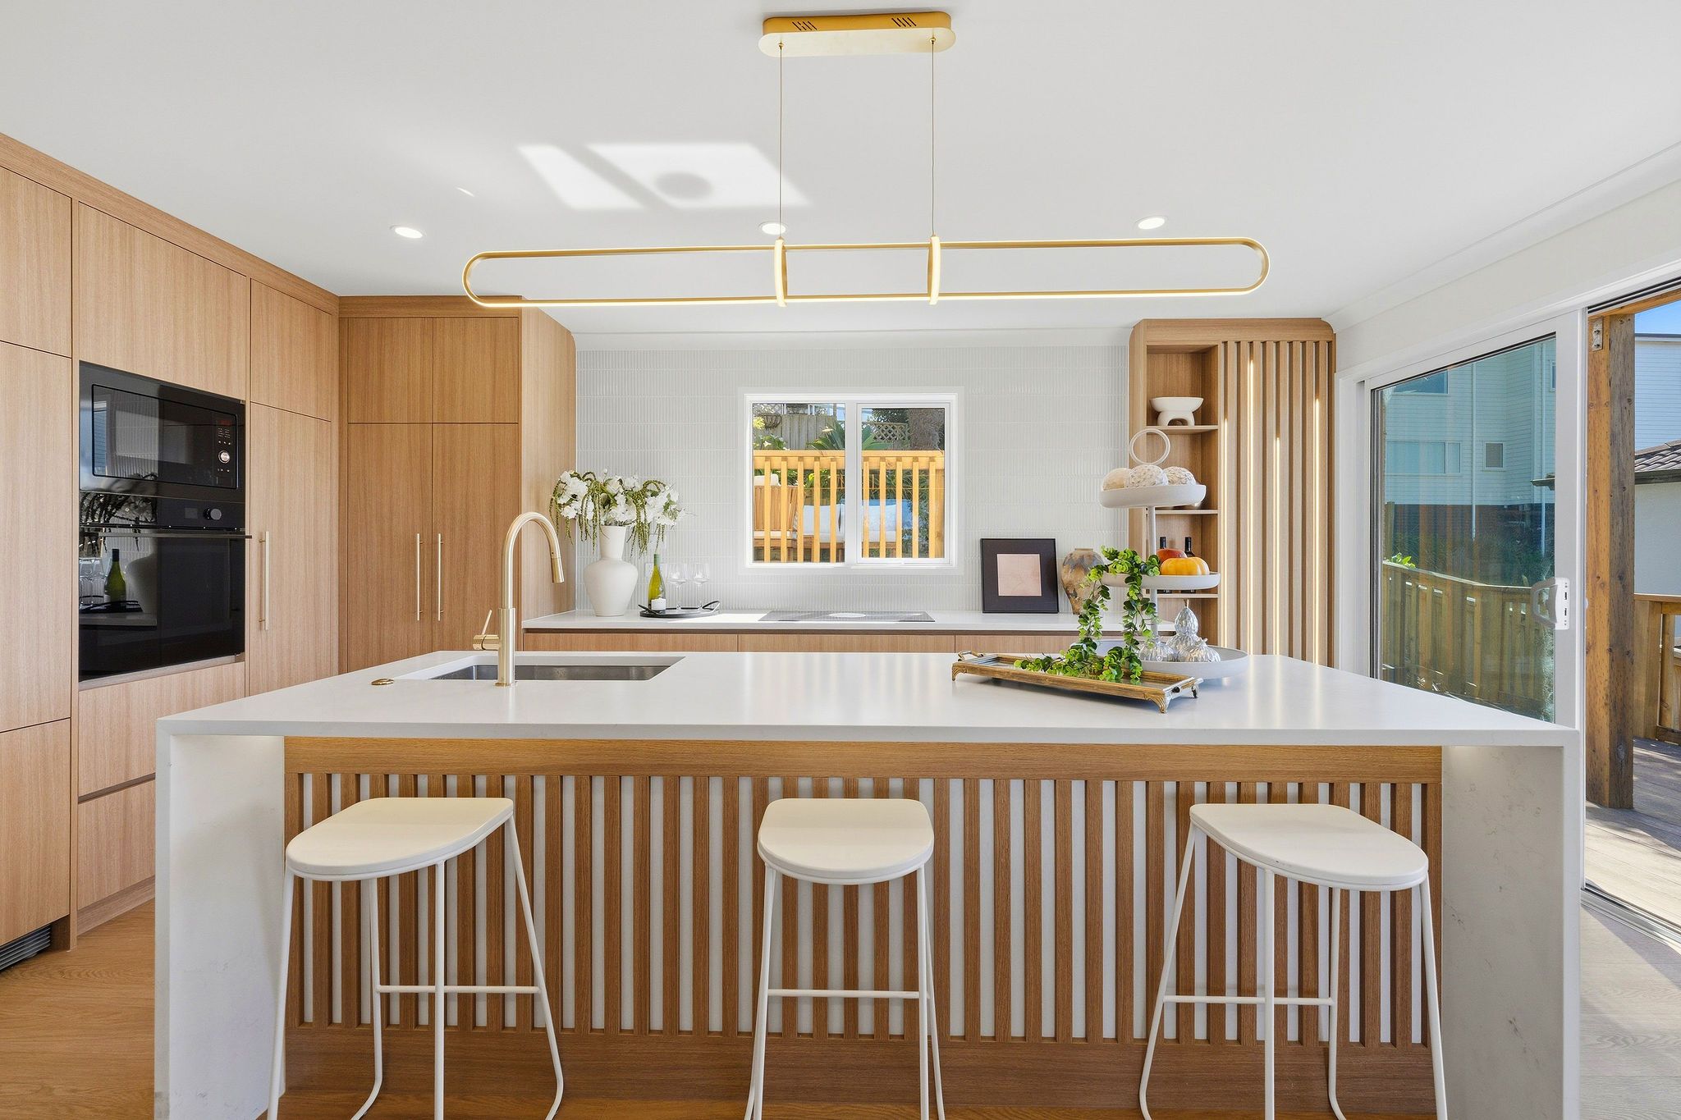
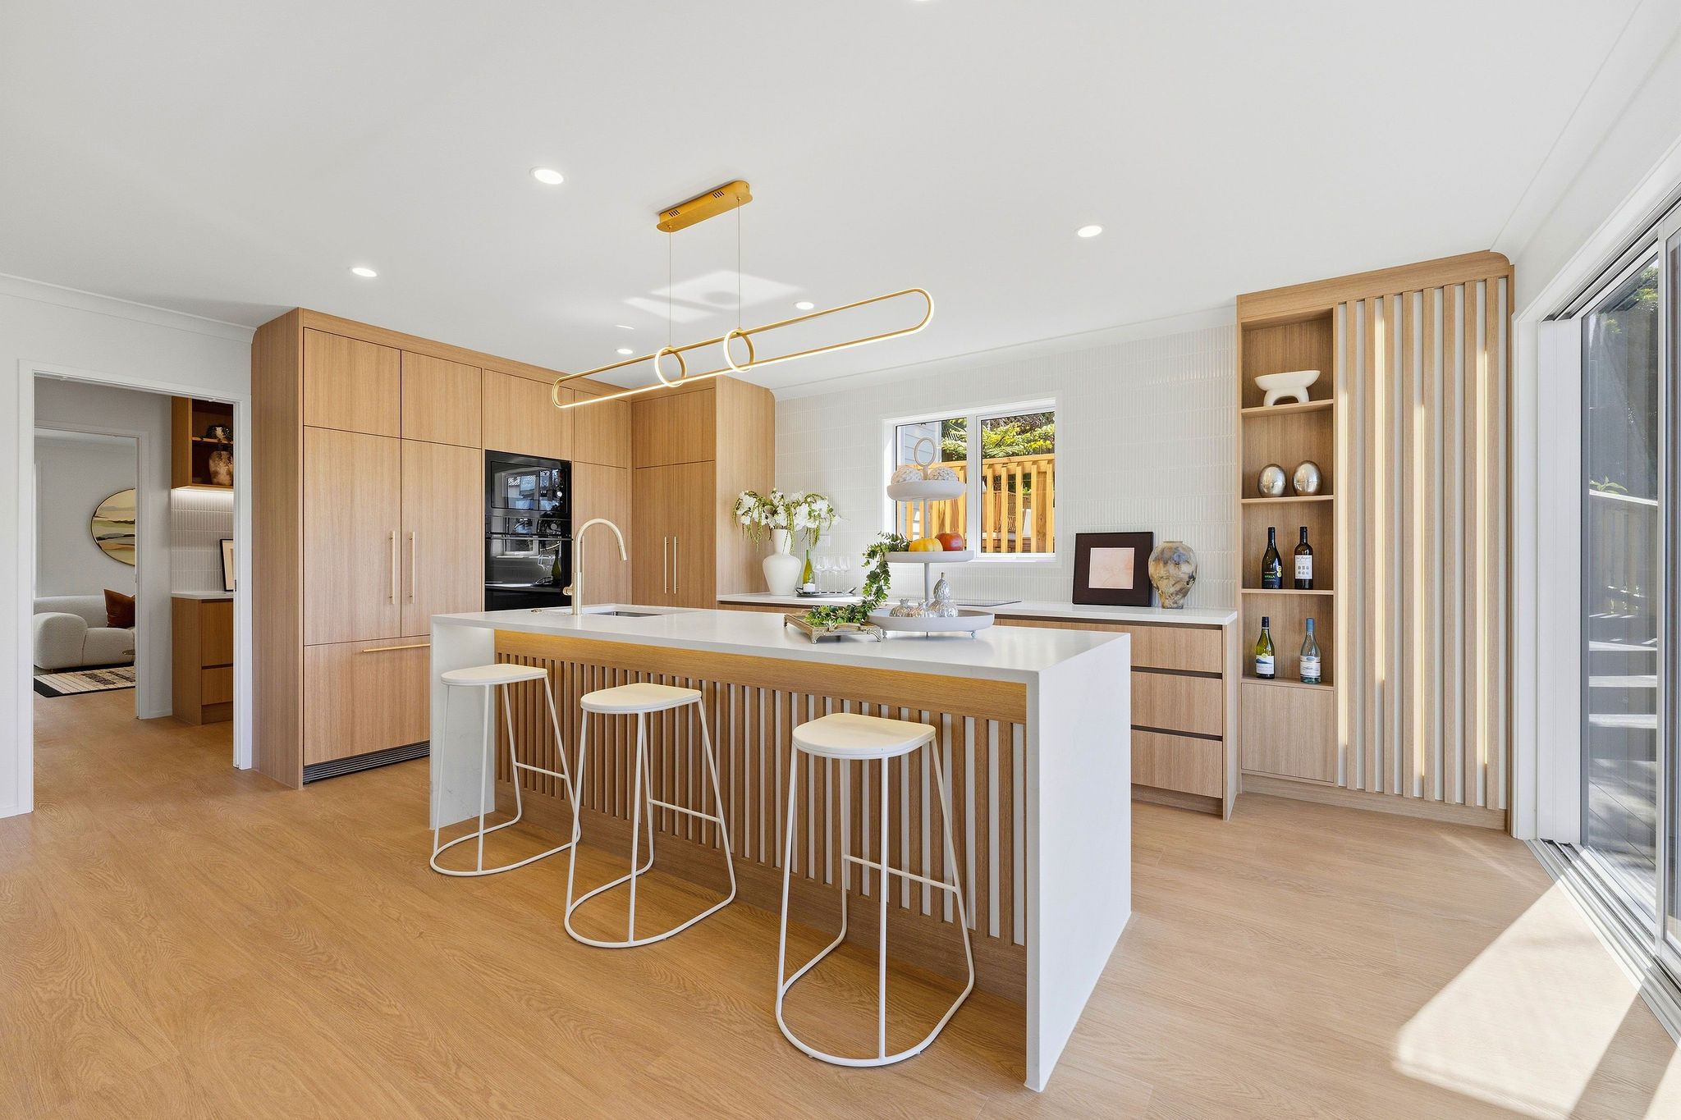
A KITCHEN THAT SETS THE TONE
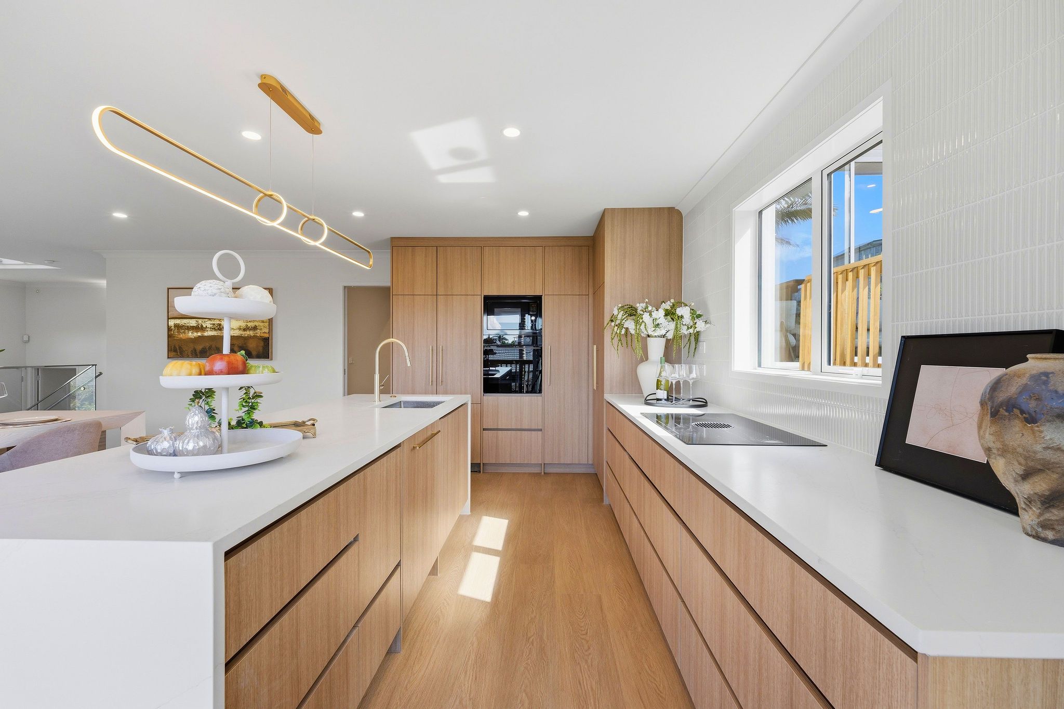
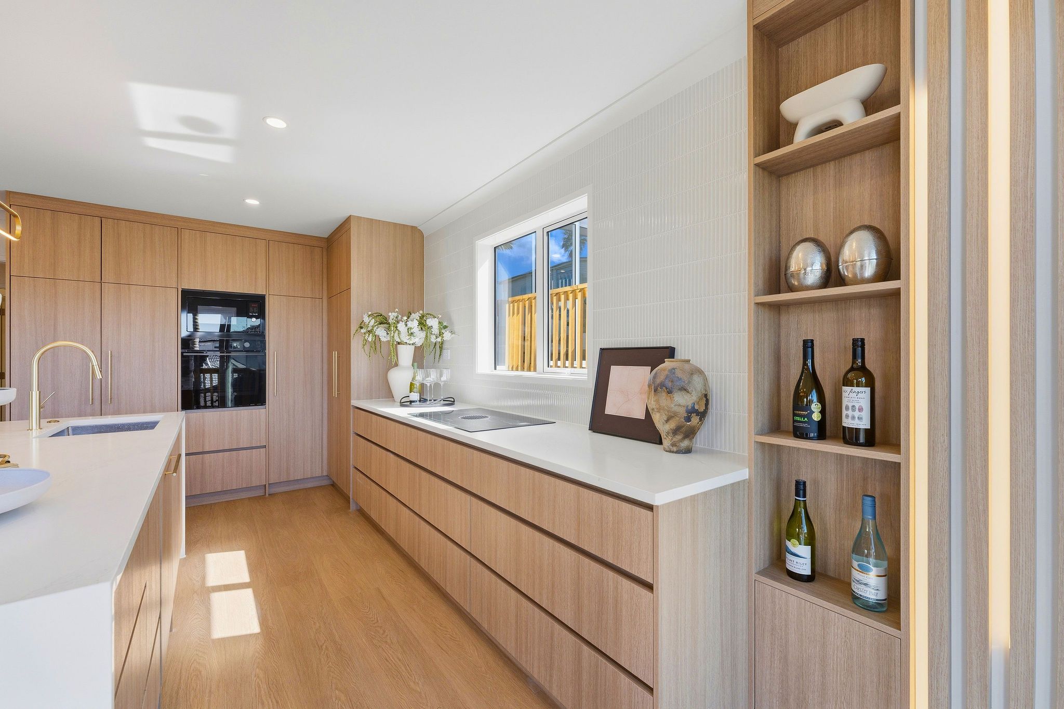
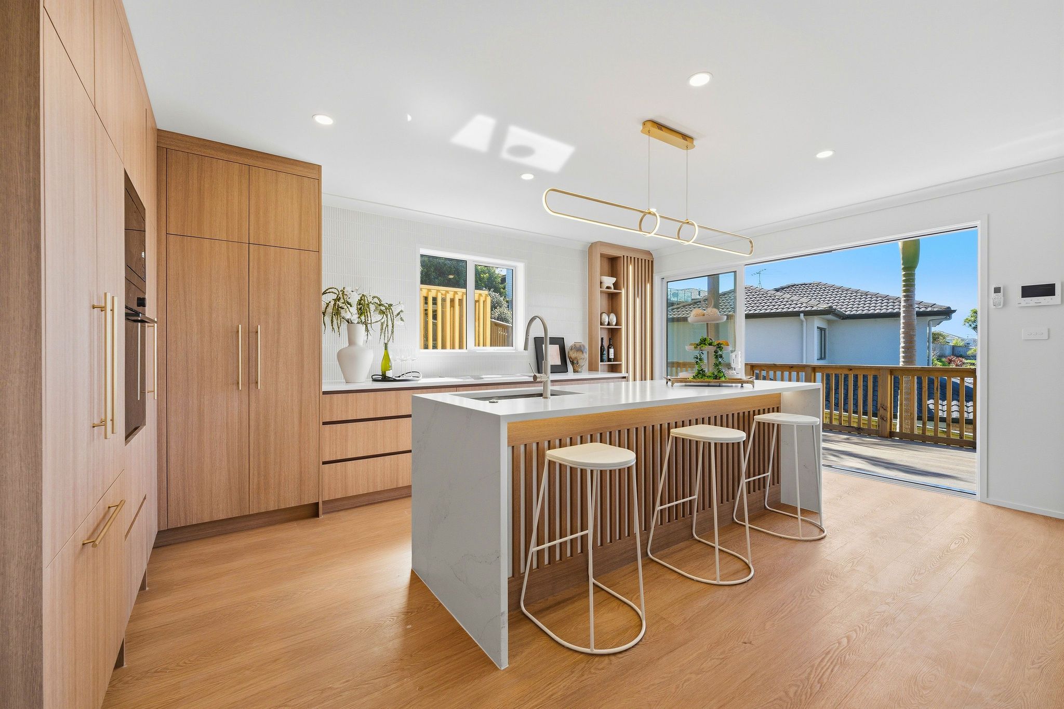
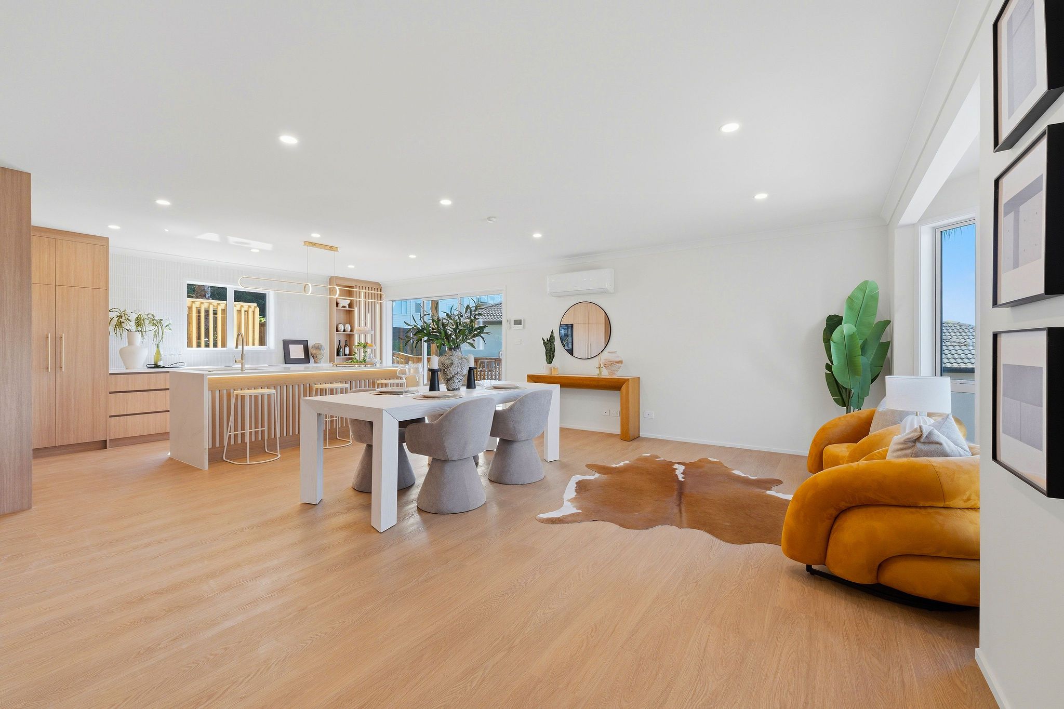
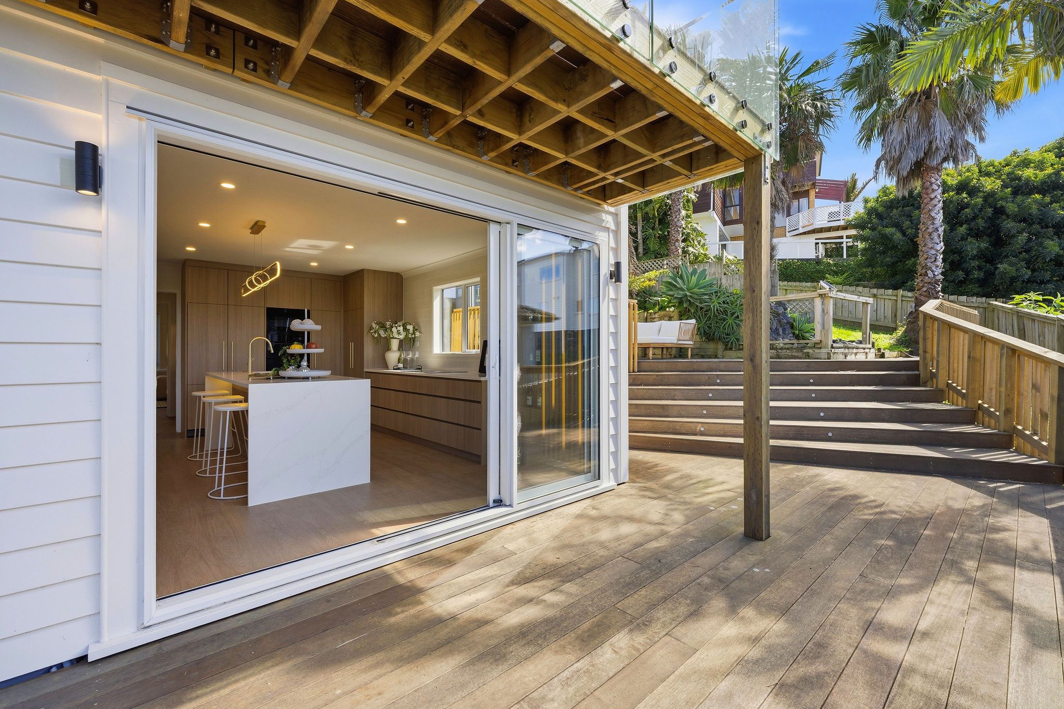
The designer kitchen features full-height timber-look cabinetry, stone benchtops and refined gold-toned finishes.
Premium Fisher & Paykel appliances are seamlessly integrated, including fridge/freezer, built-in oven, combination microwave, cooktop and extraction.
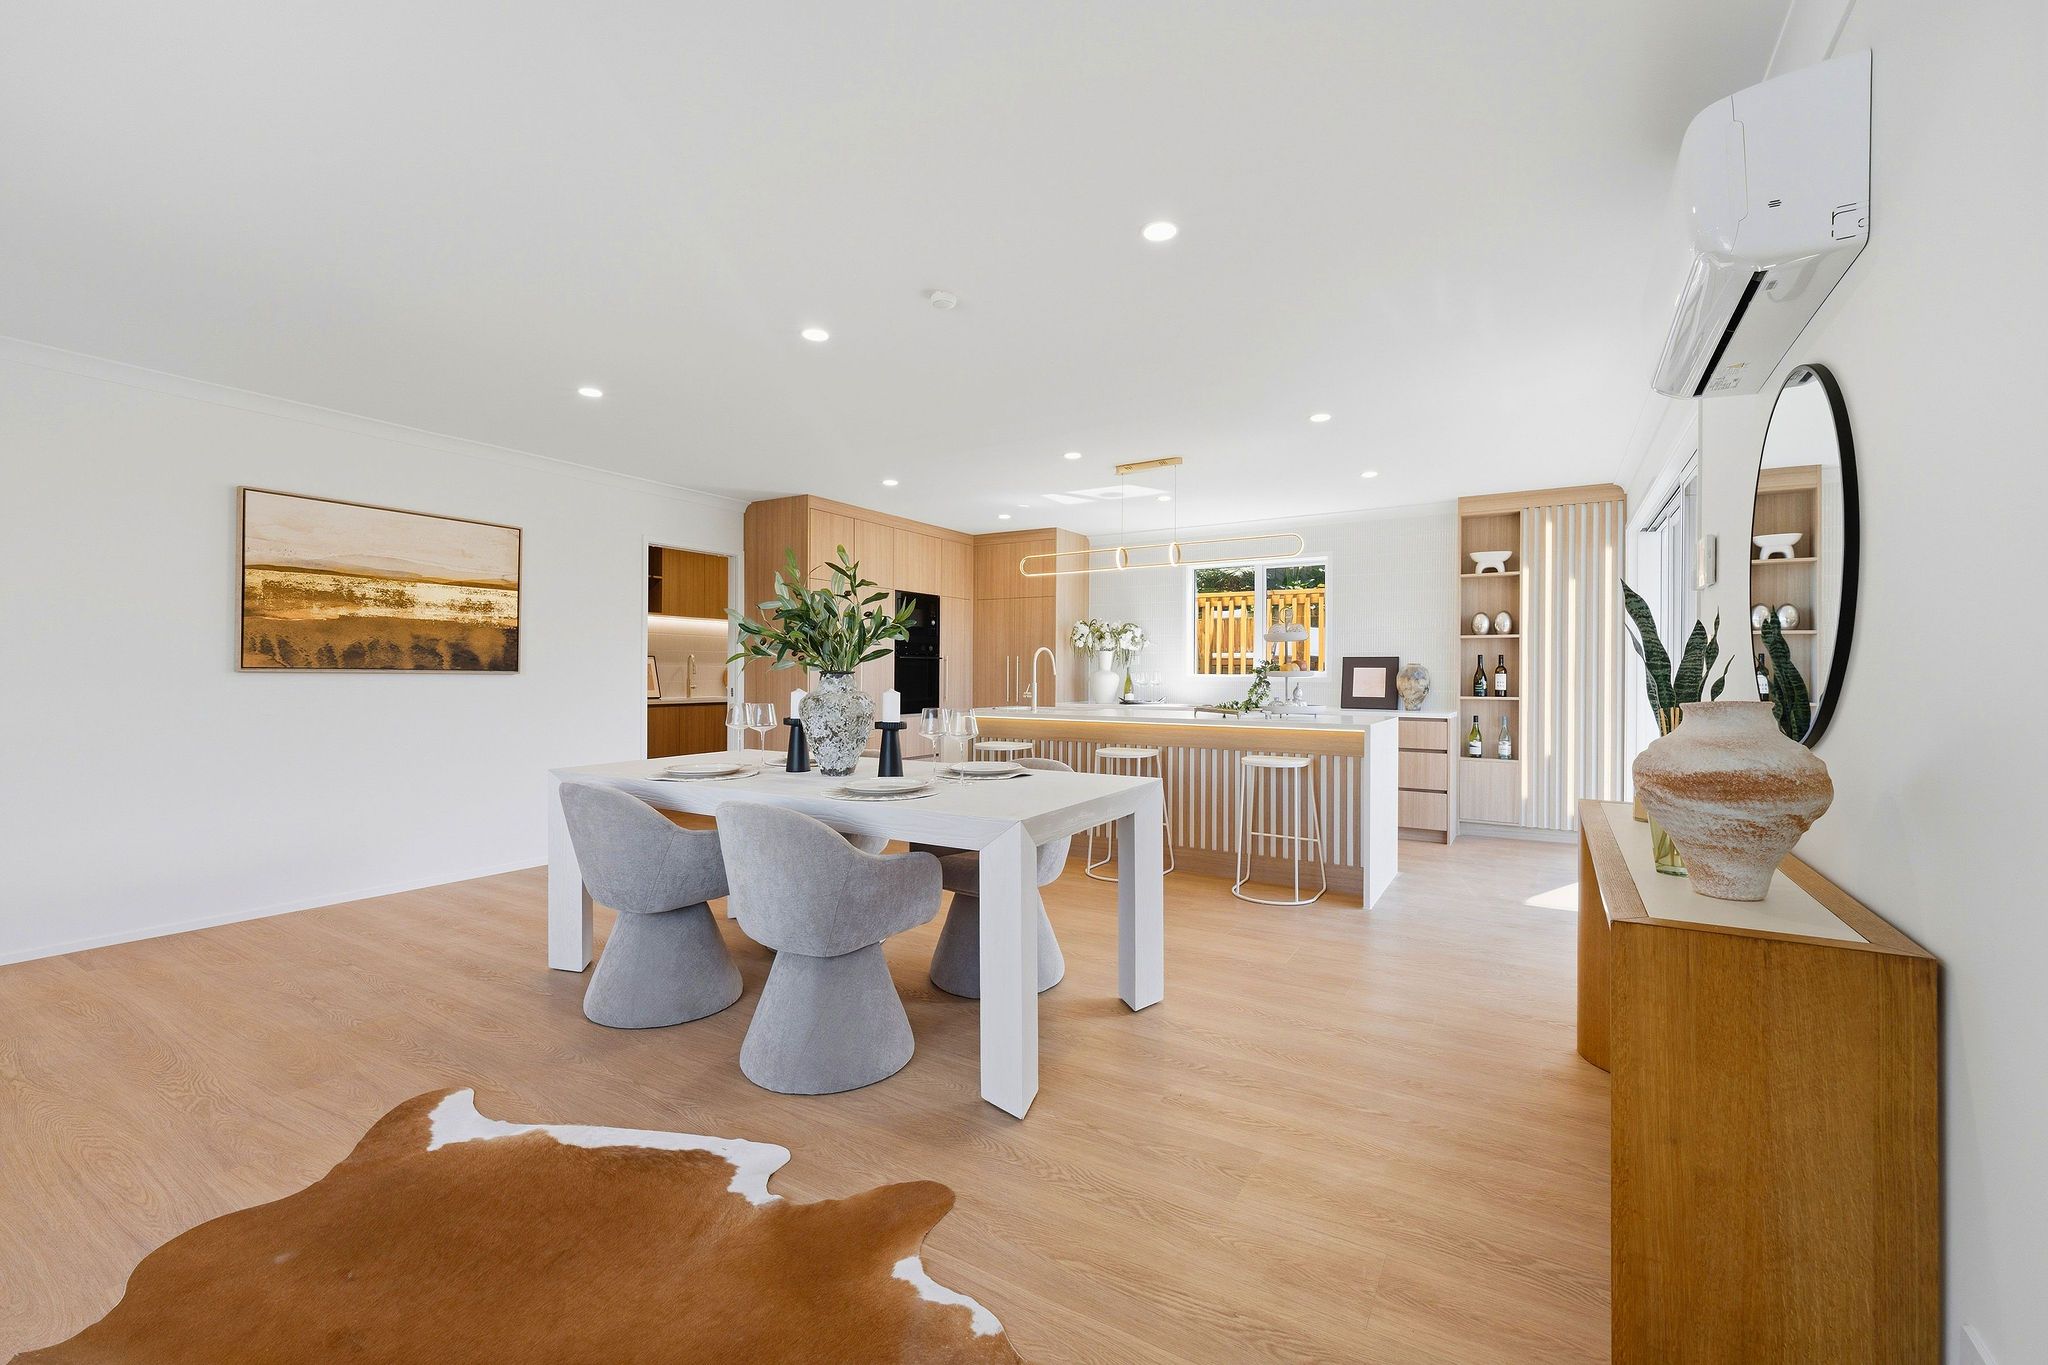
A substantial central island provides generous space for cooking, entertaining and casual family meals. Imported Italian feature tiles and durable flooring complete the quality finish.
DOWNSTAIRS - DESIGNED FOR LIVING
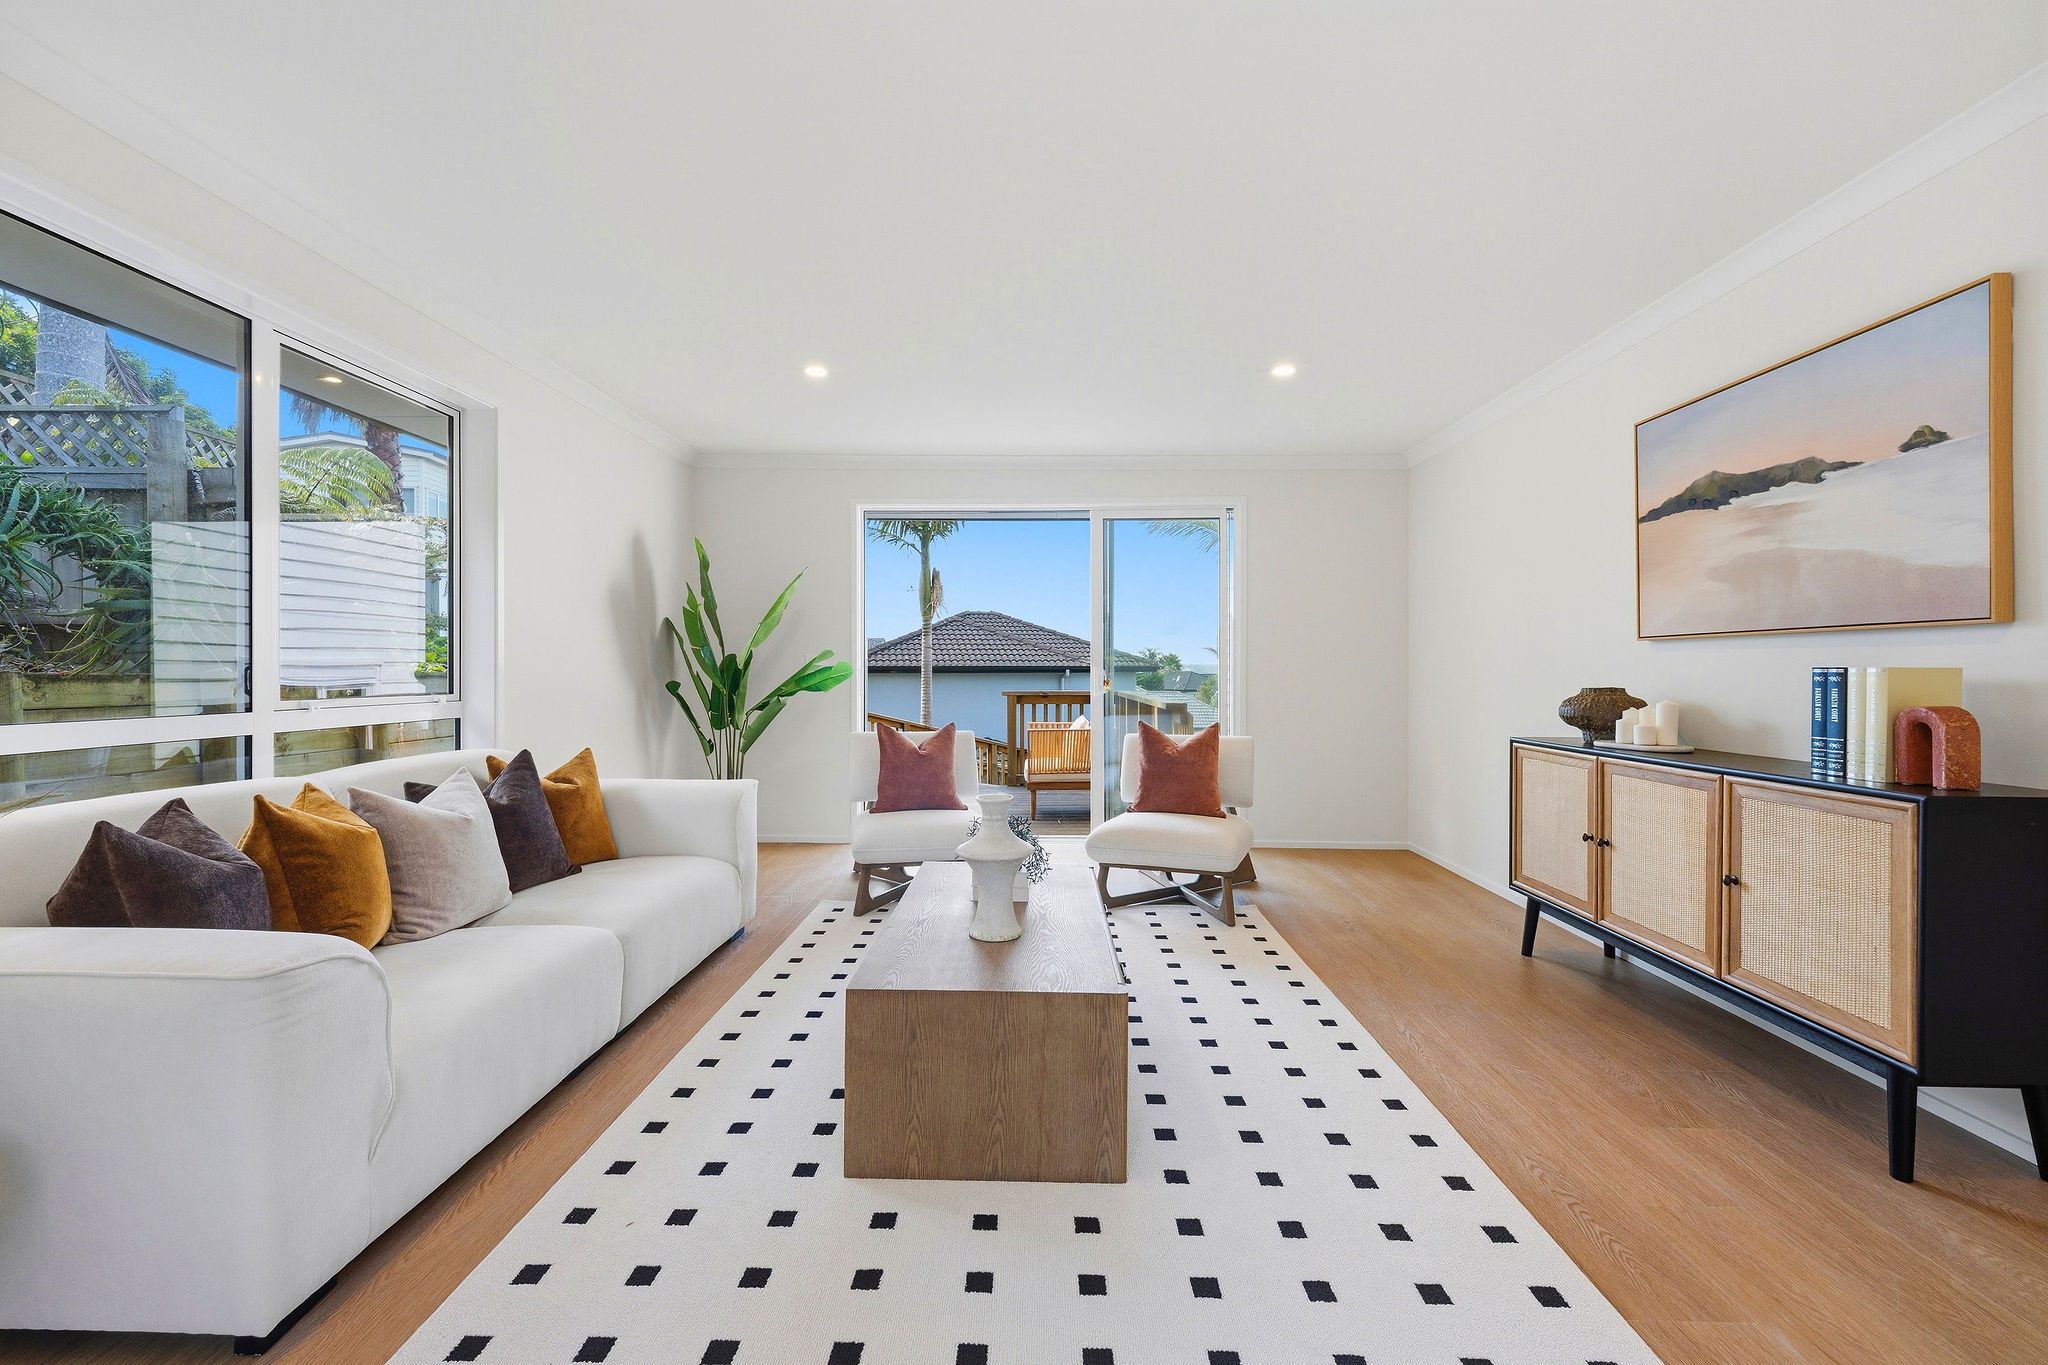
Two kitchens. Three living areas. Endless possibilities.
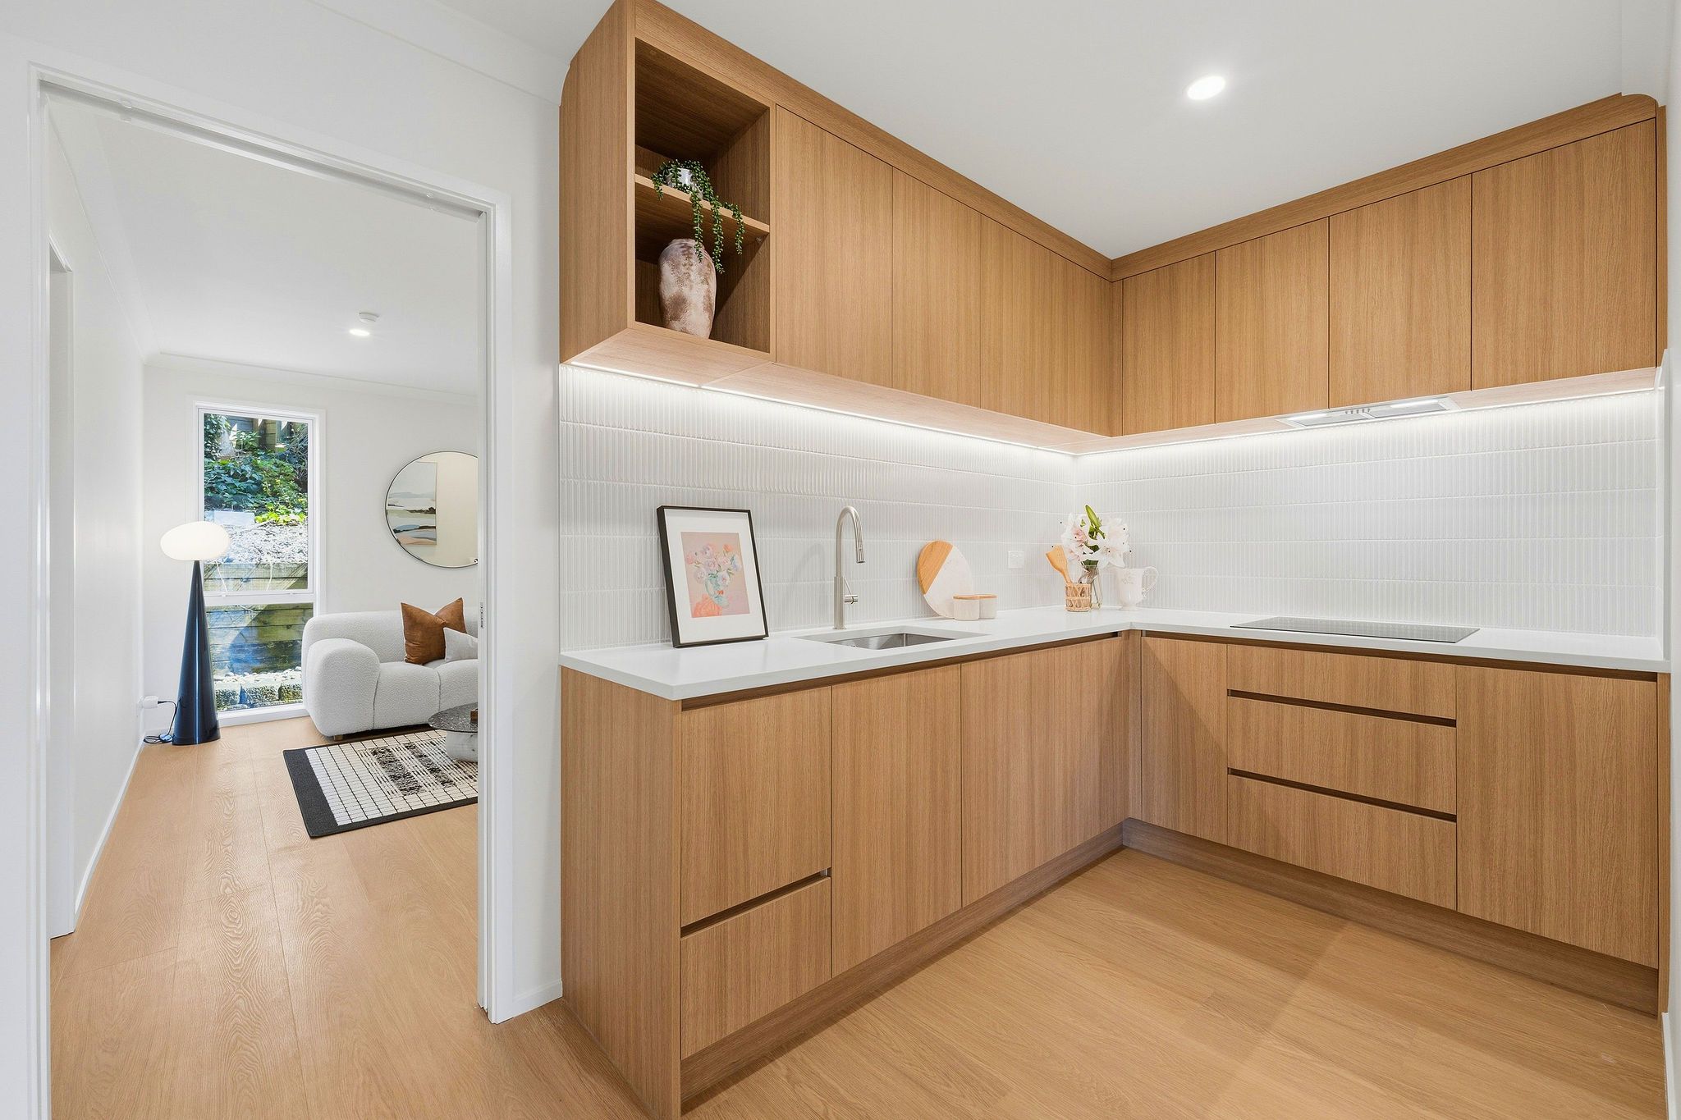
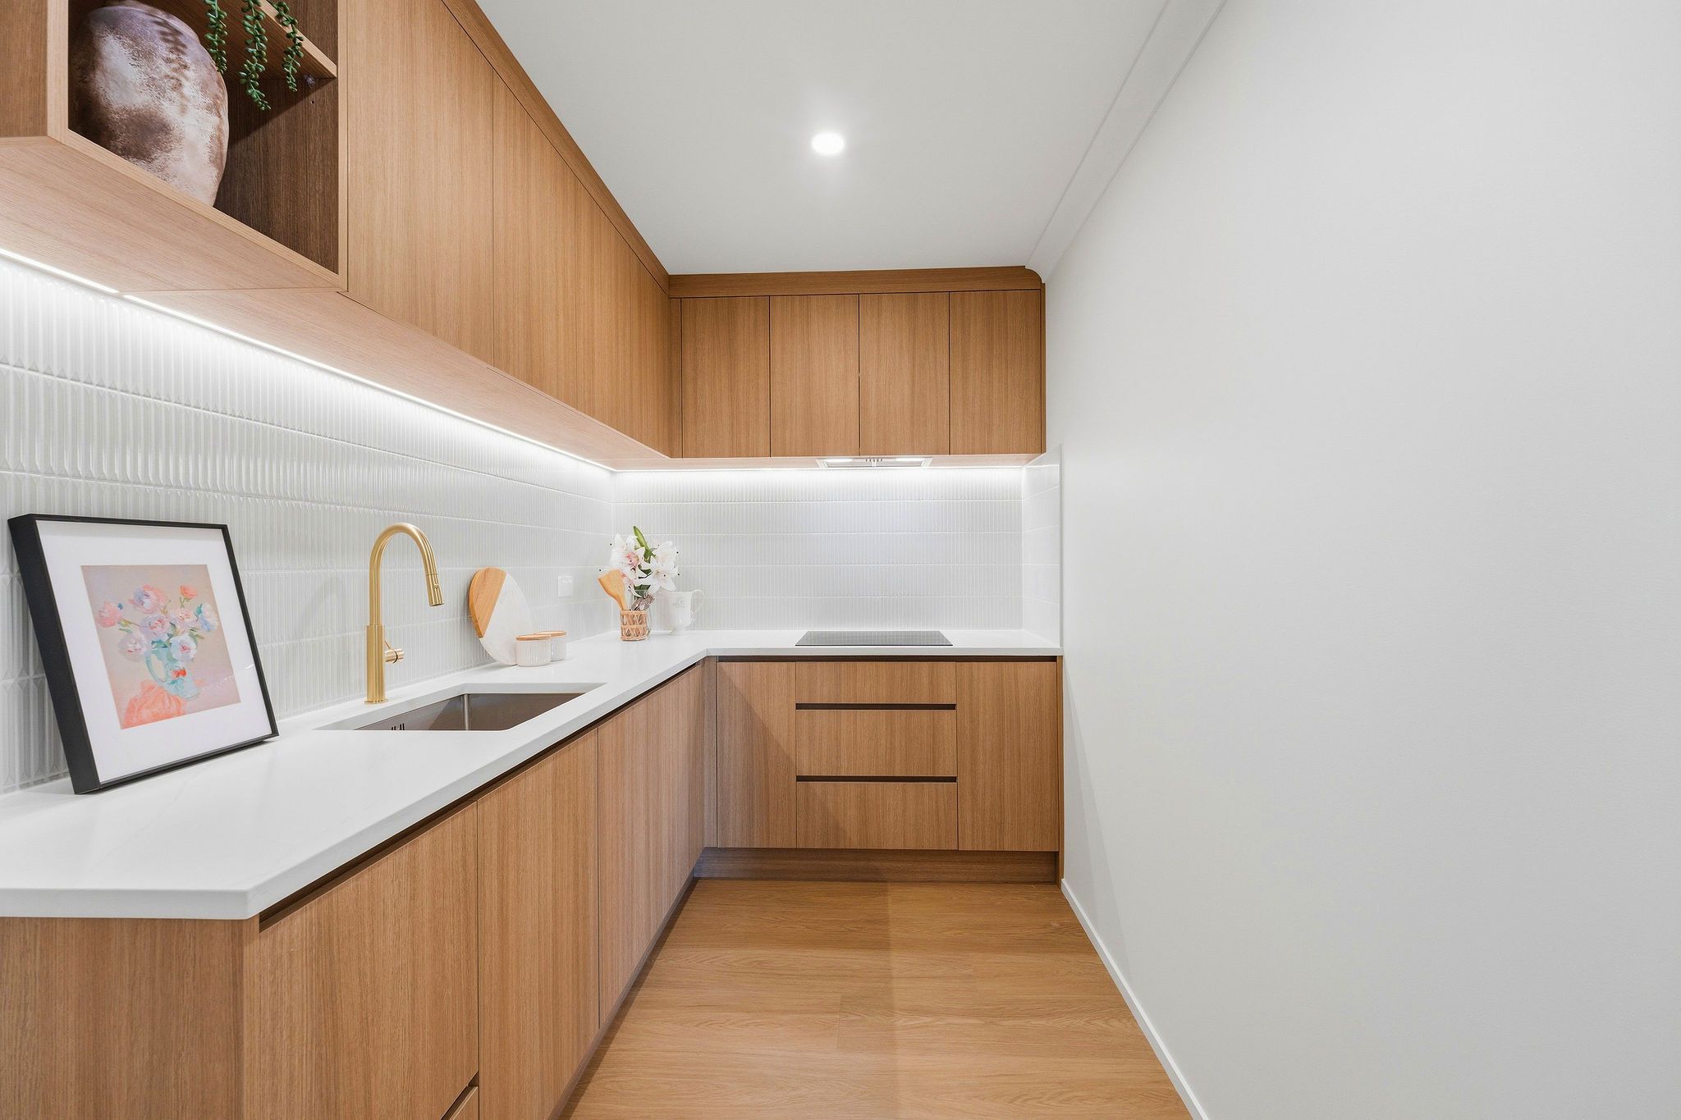
Alongside the main kitchen, a separate kitchenette offers valuable extra preparation space.
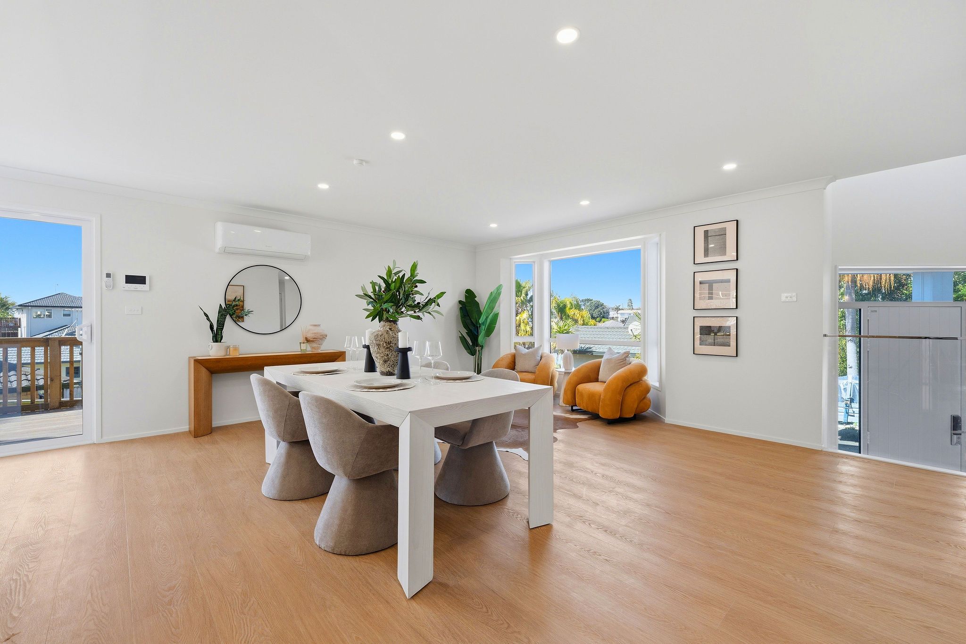
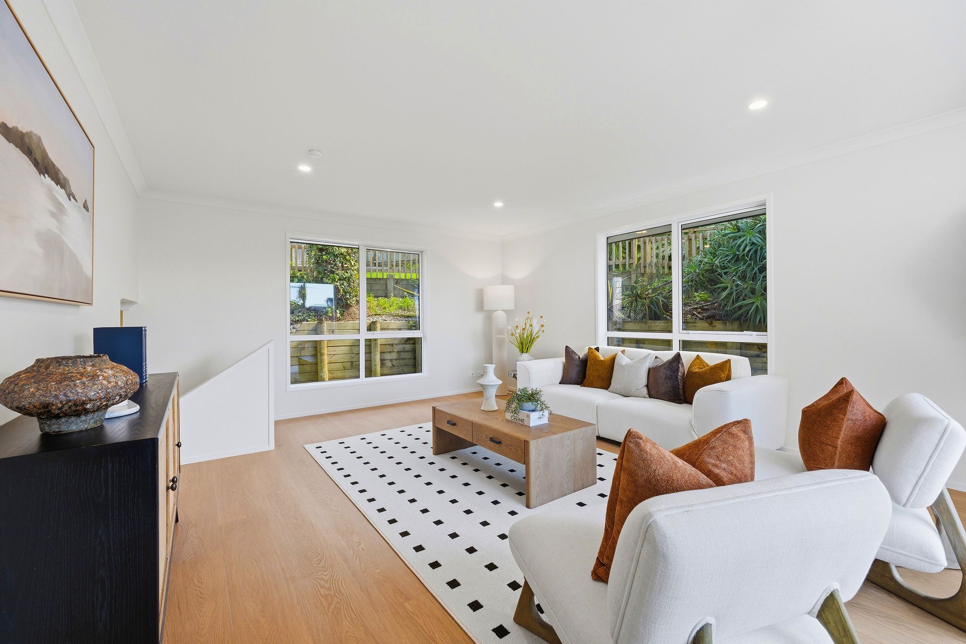
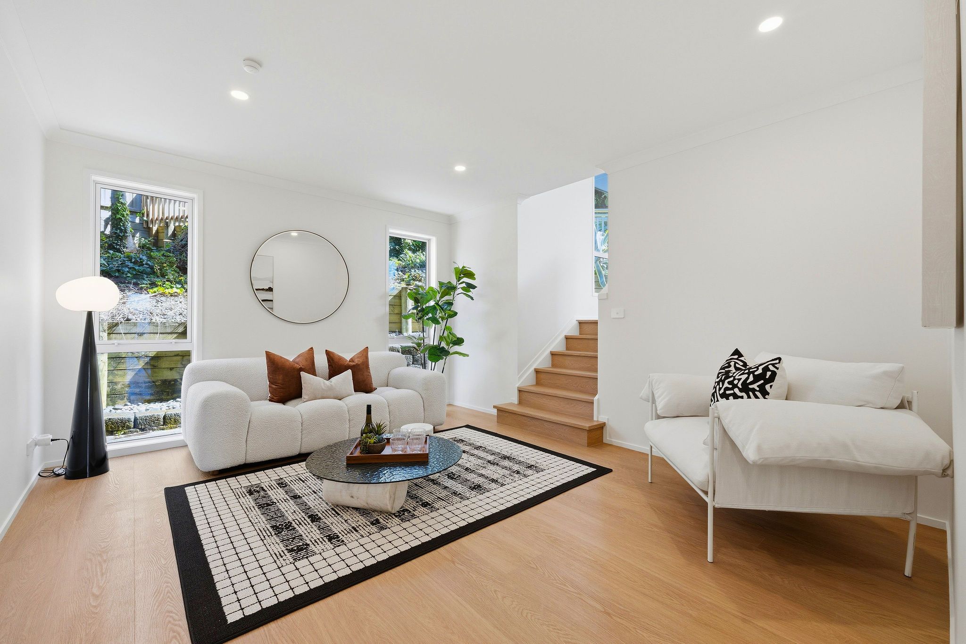
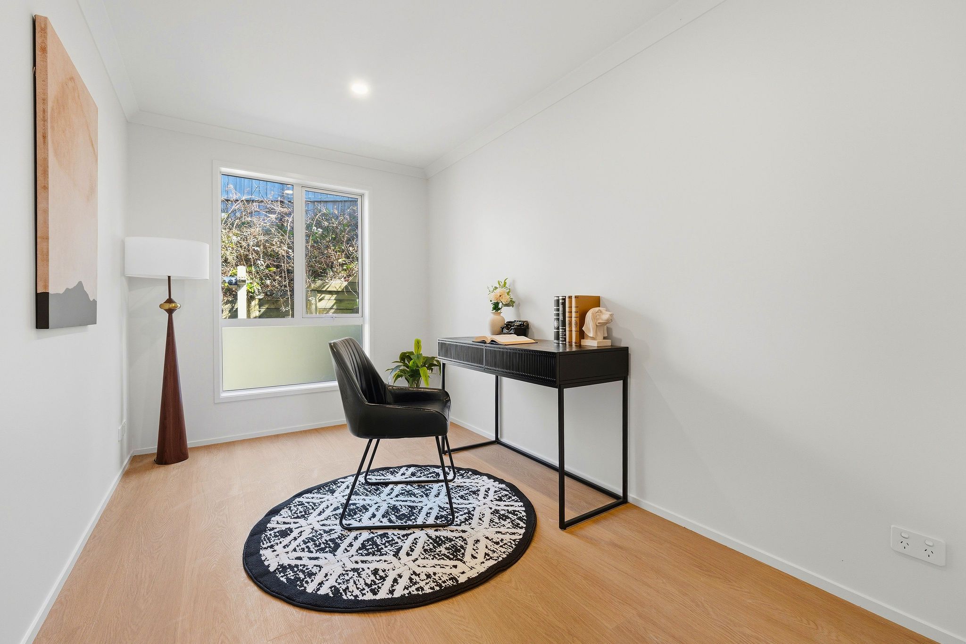
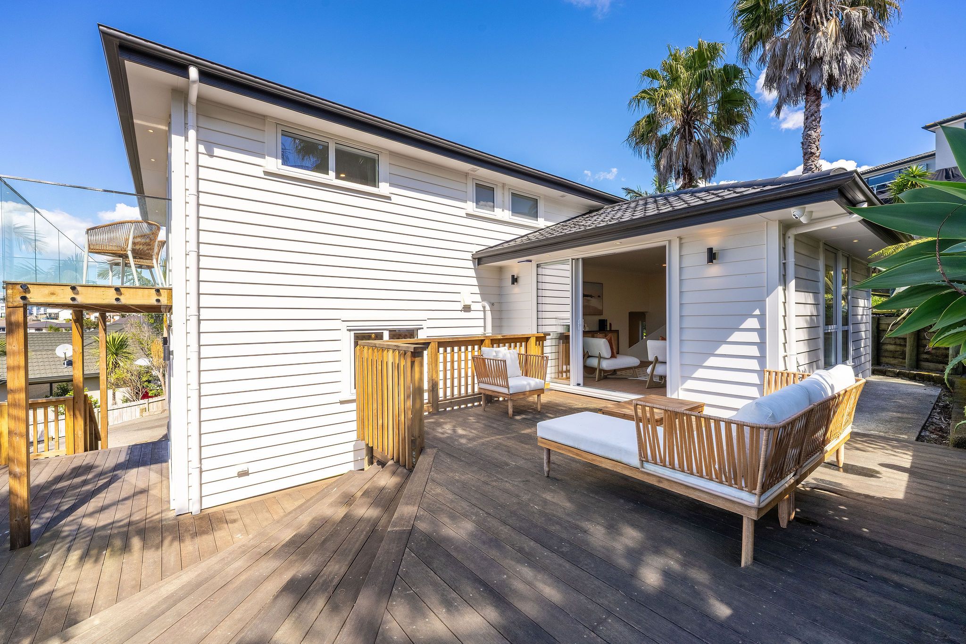
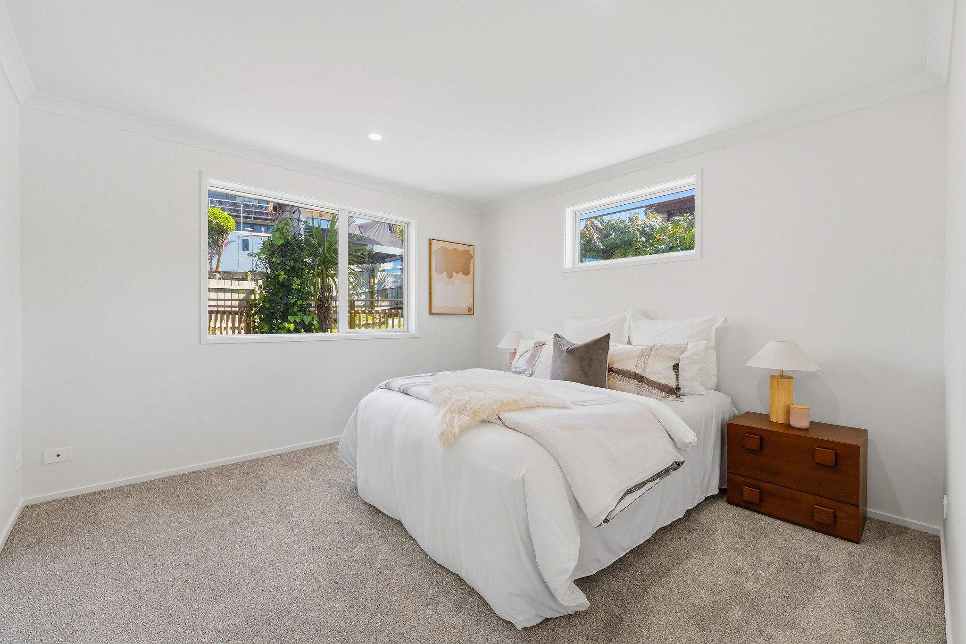
Three living areas give you the freedom to create a home cinema, gym, games room, second lounge, home office or children's retreat.
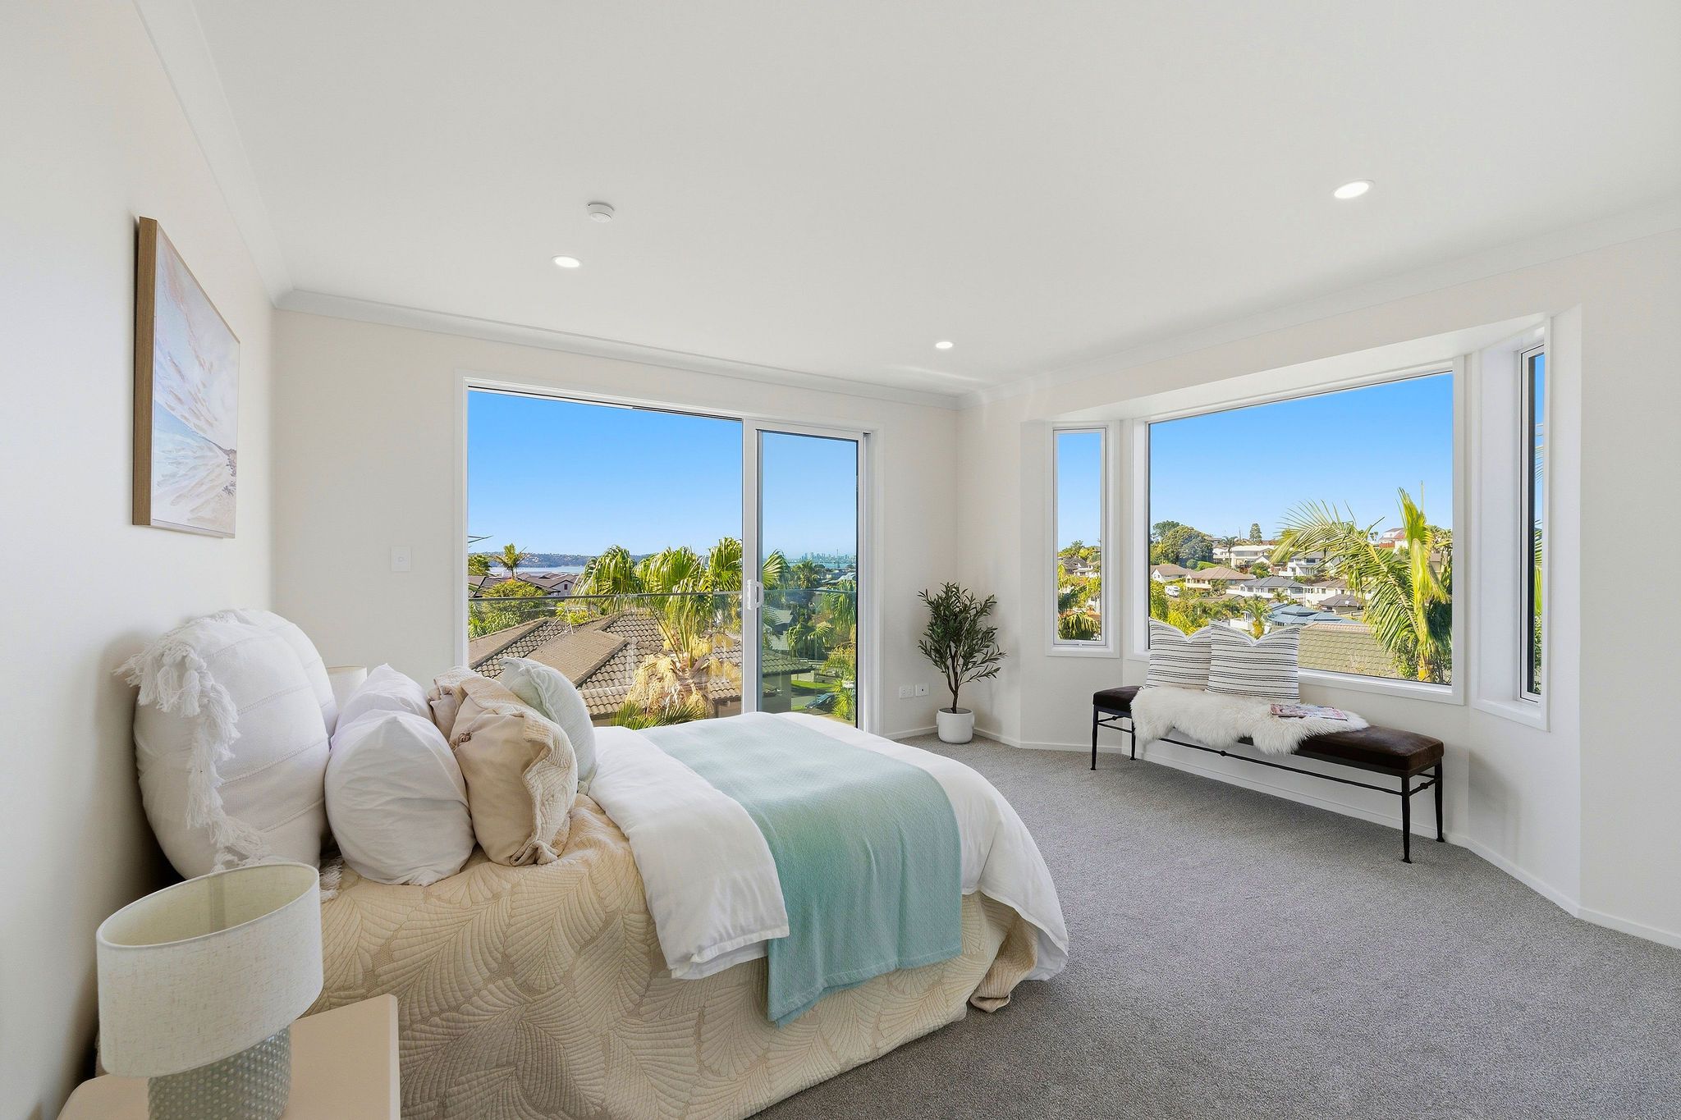
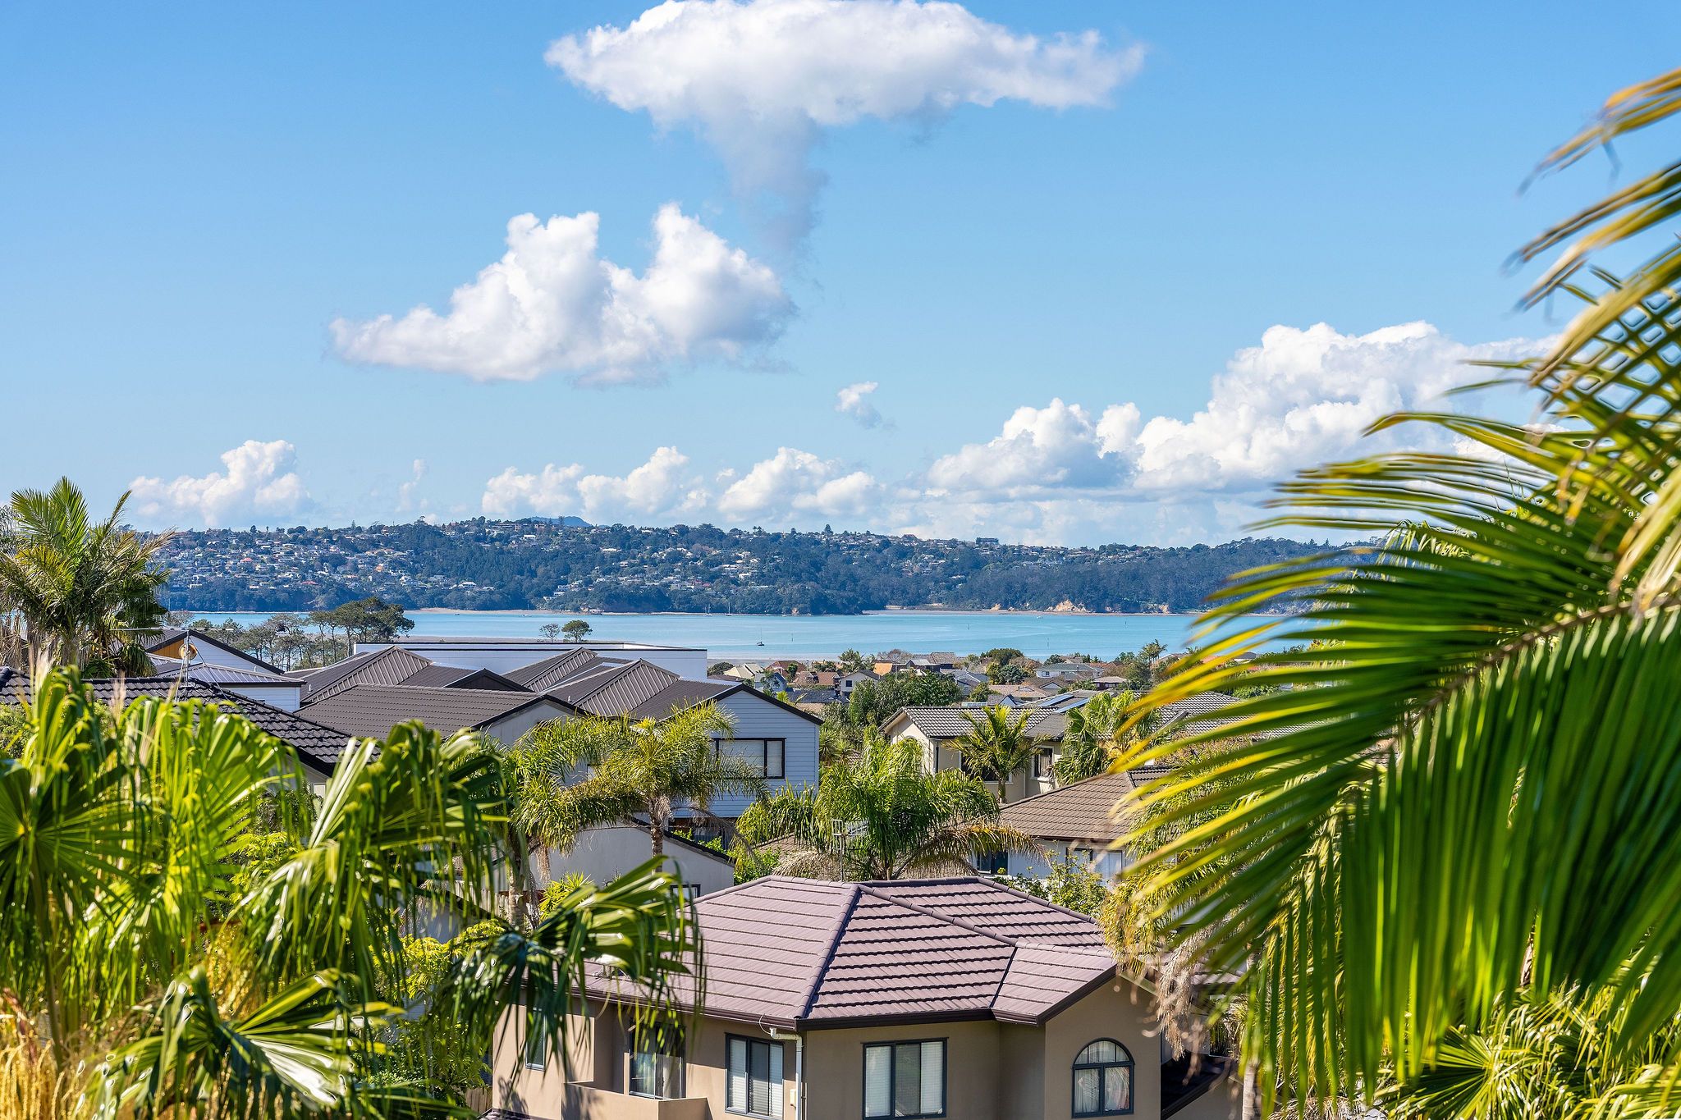
UPSTAIRS - WAKE UP TO THE SEA
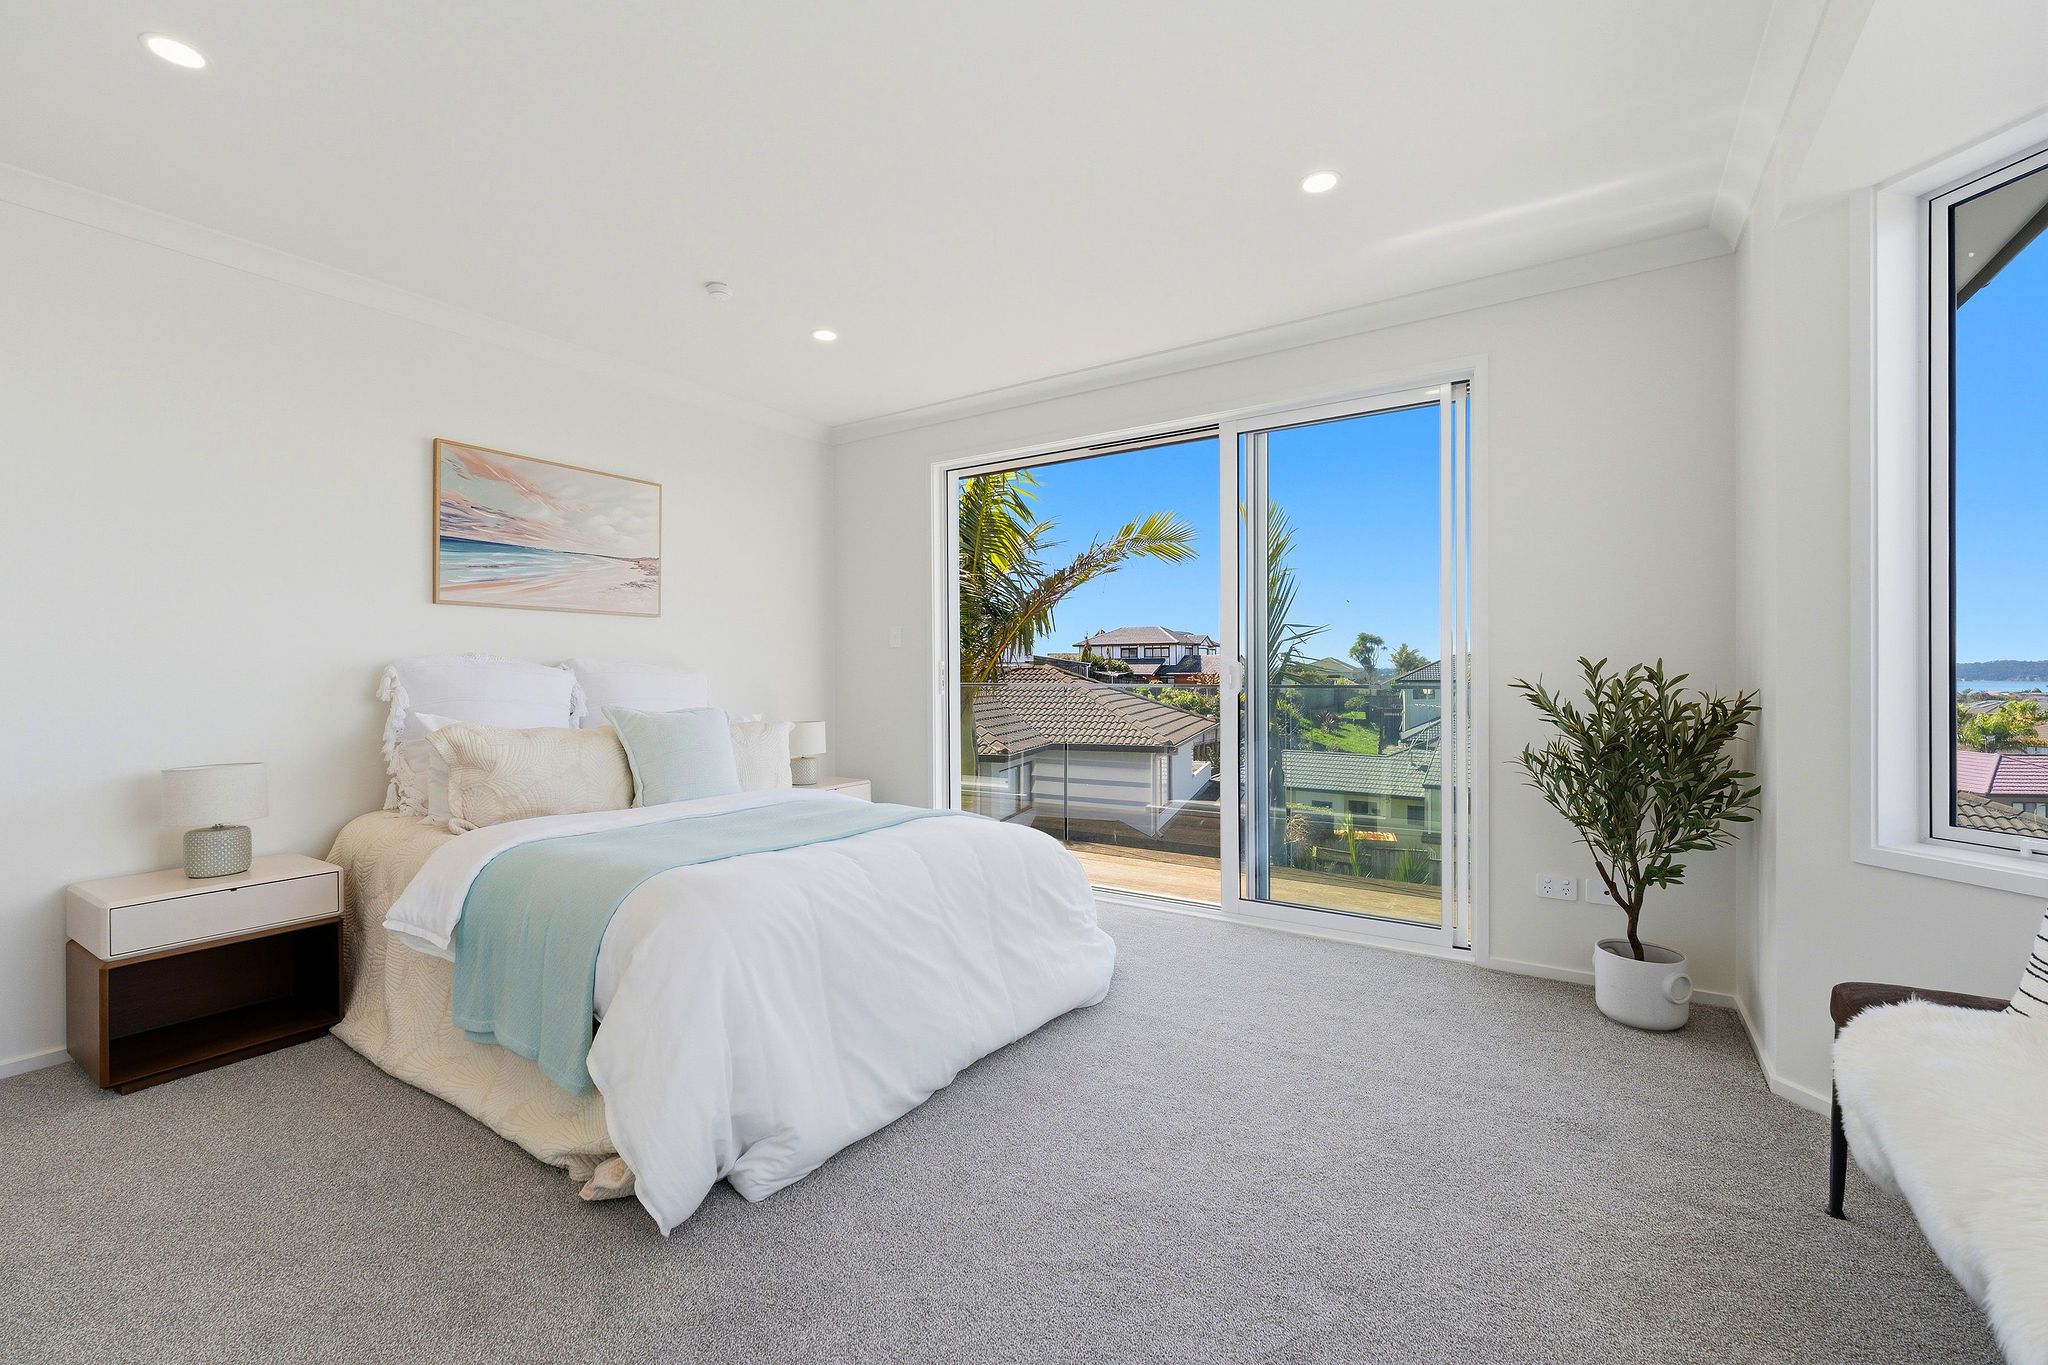
Four bedrooms. Sea views. A private retreat.
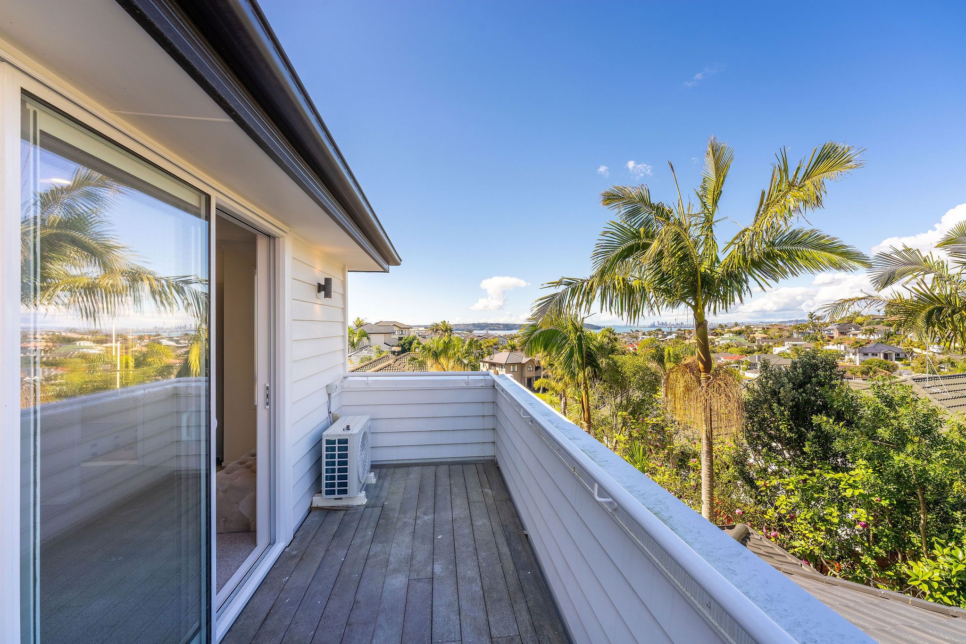
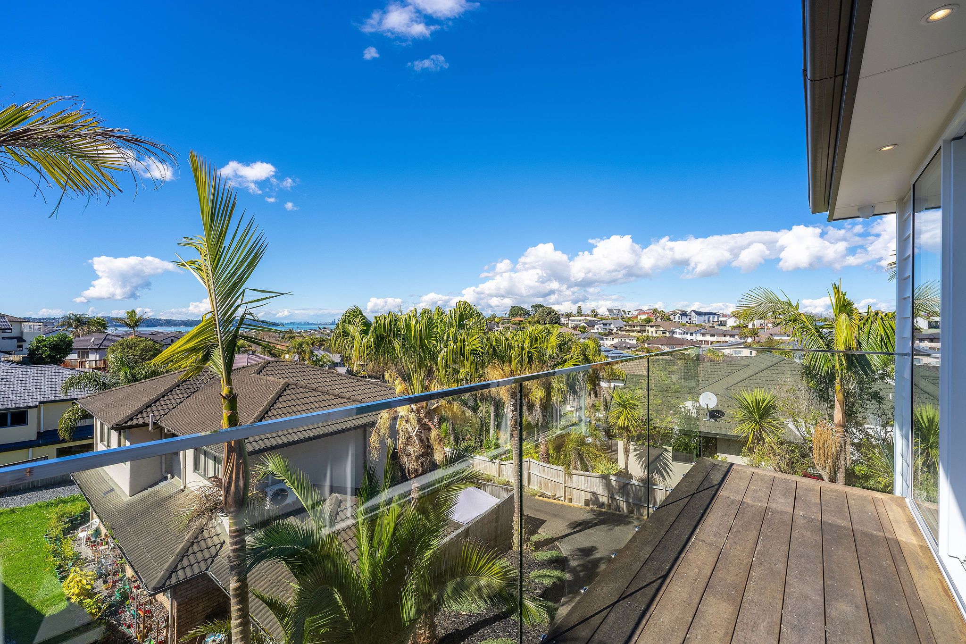
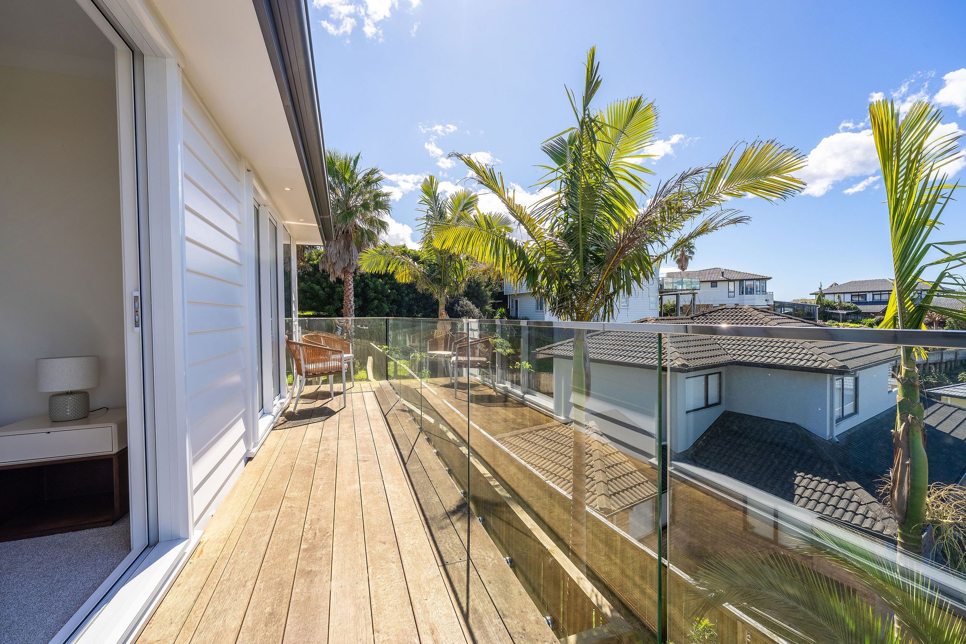
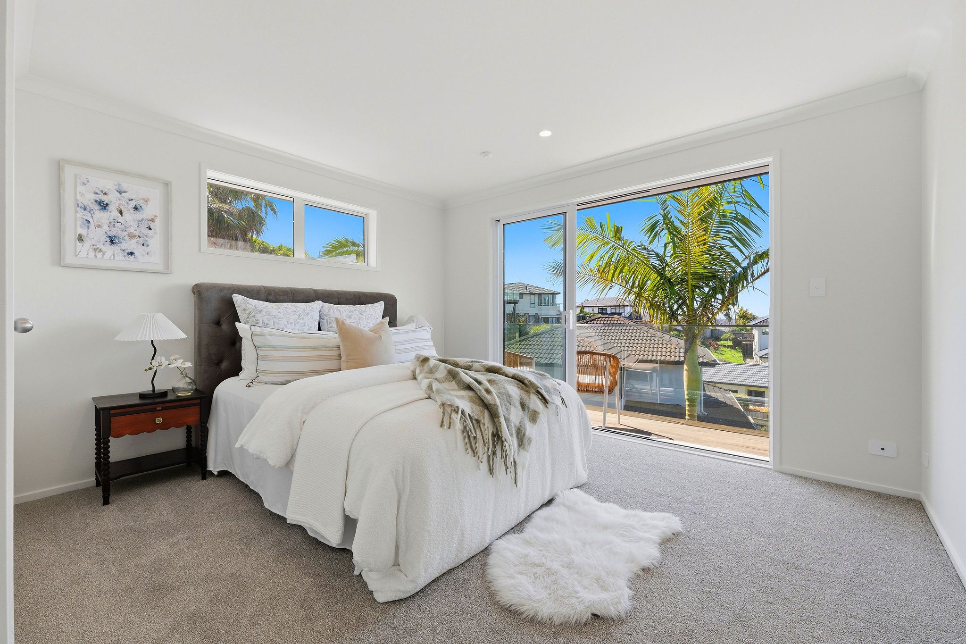
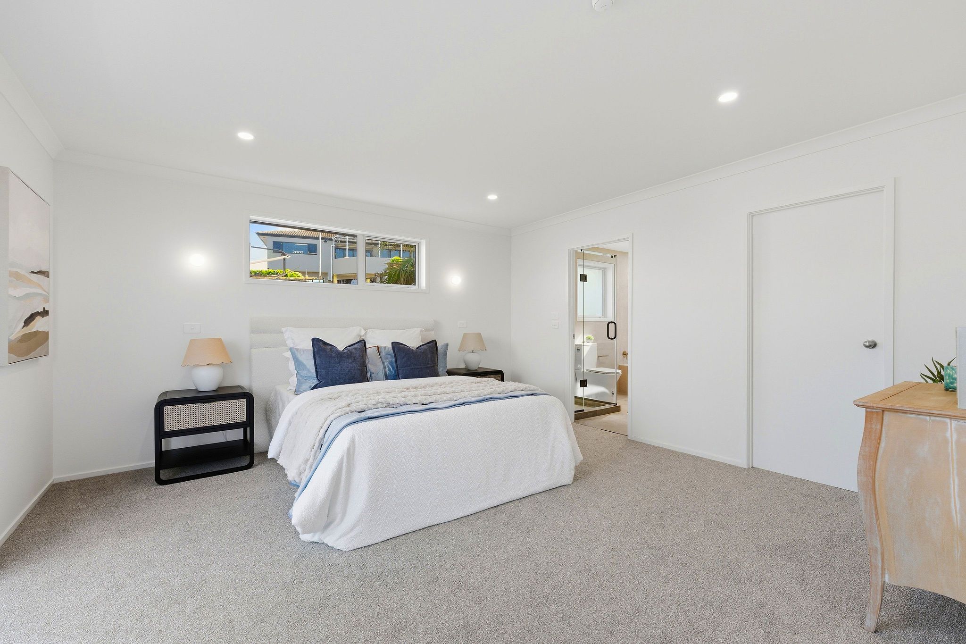
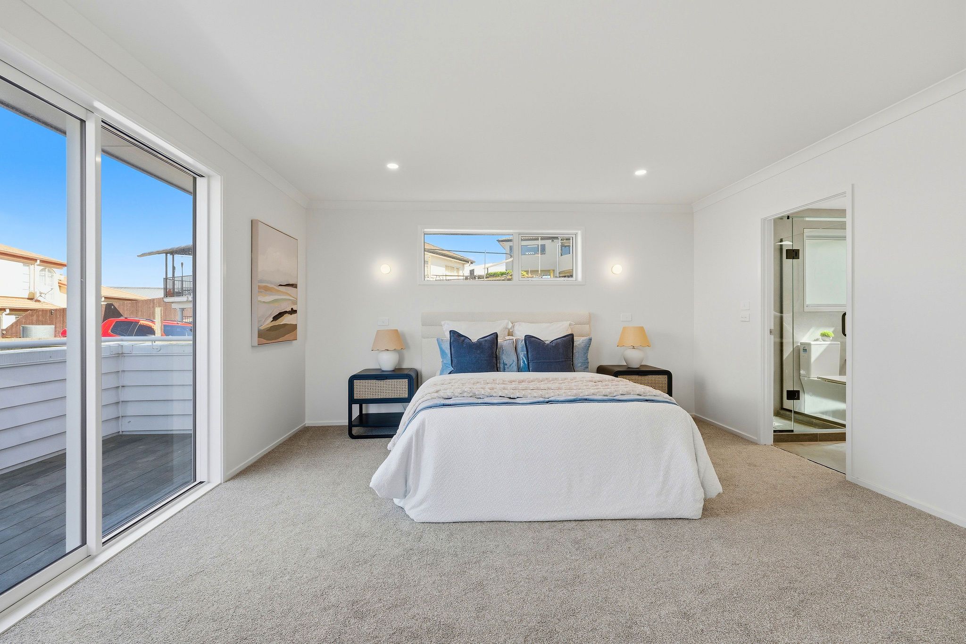
The master suite enjoys a beautiful sea outlook, while two further bedrooms open directly onto a shared deck overlooking the water.
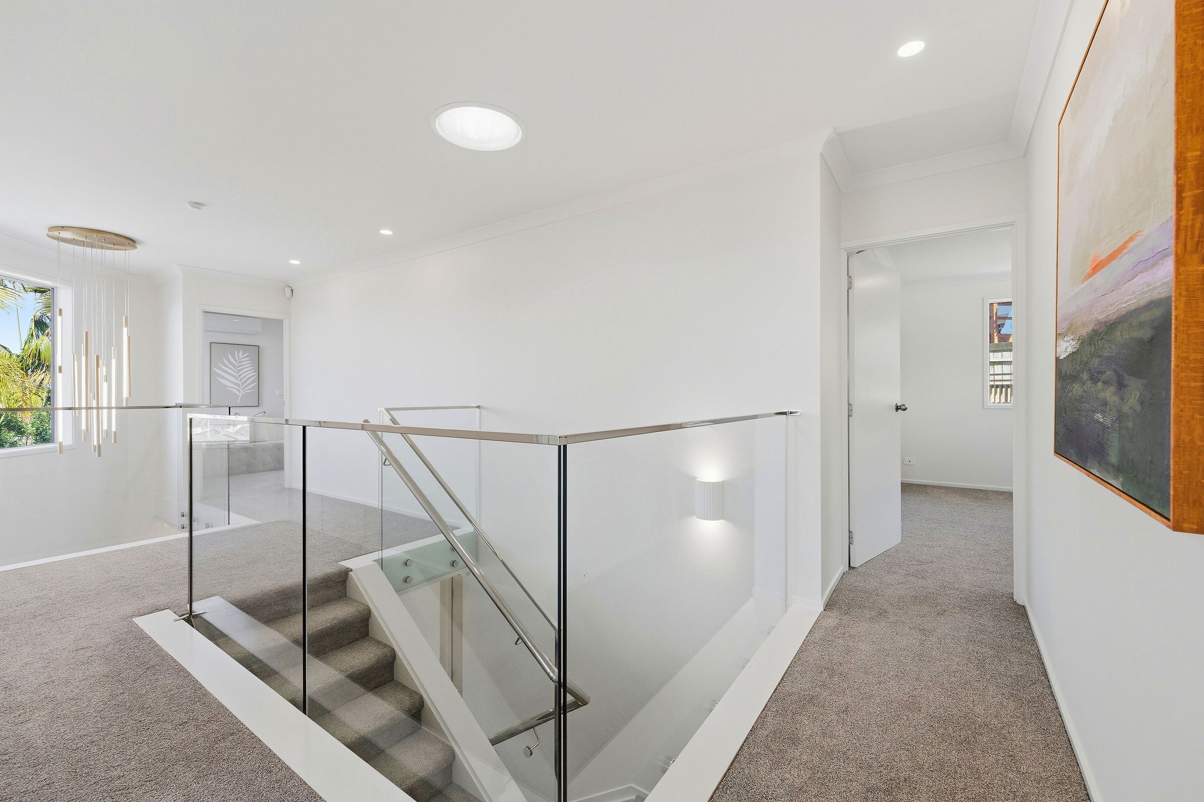
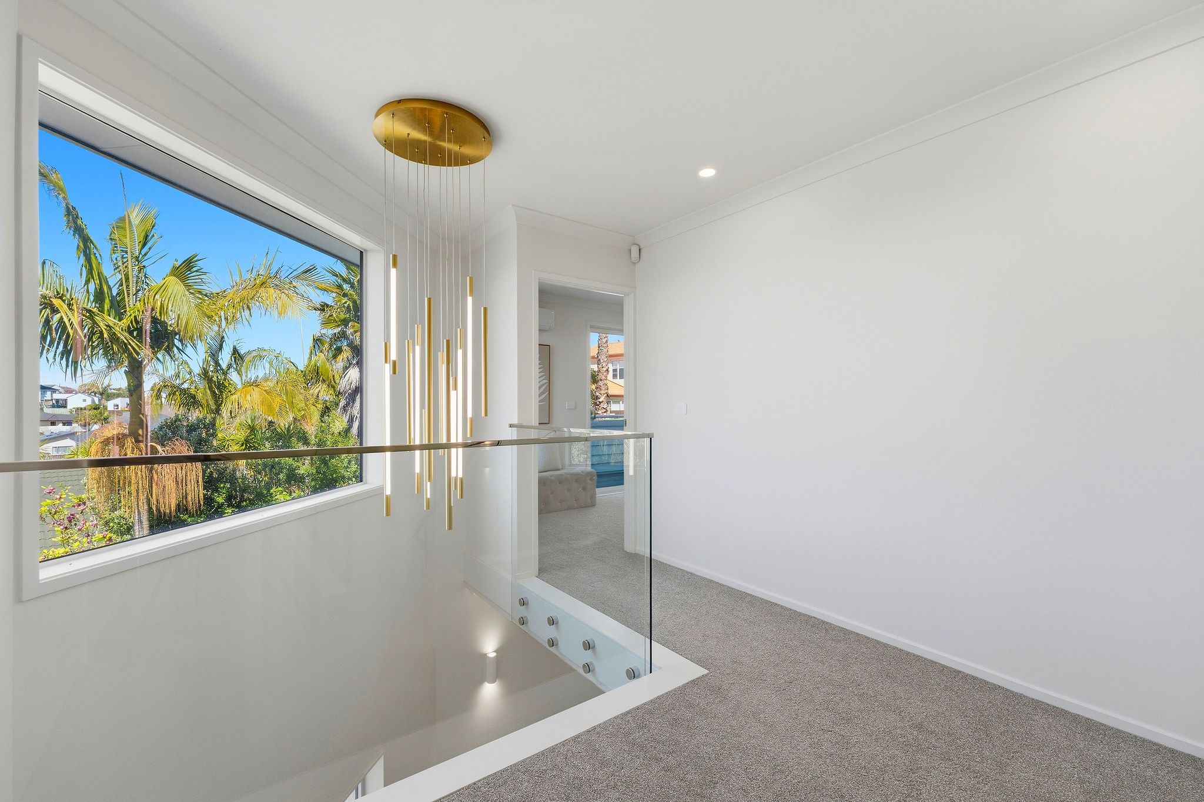
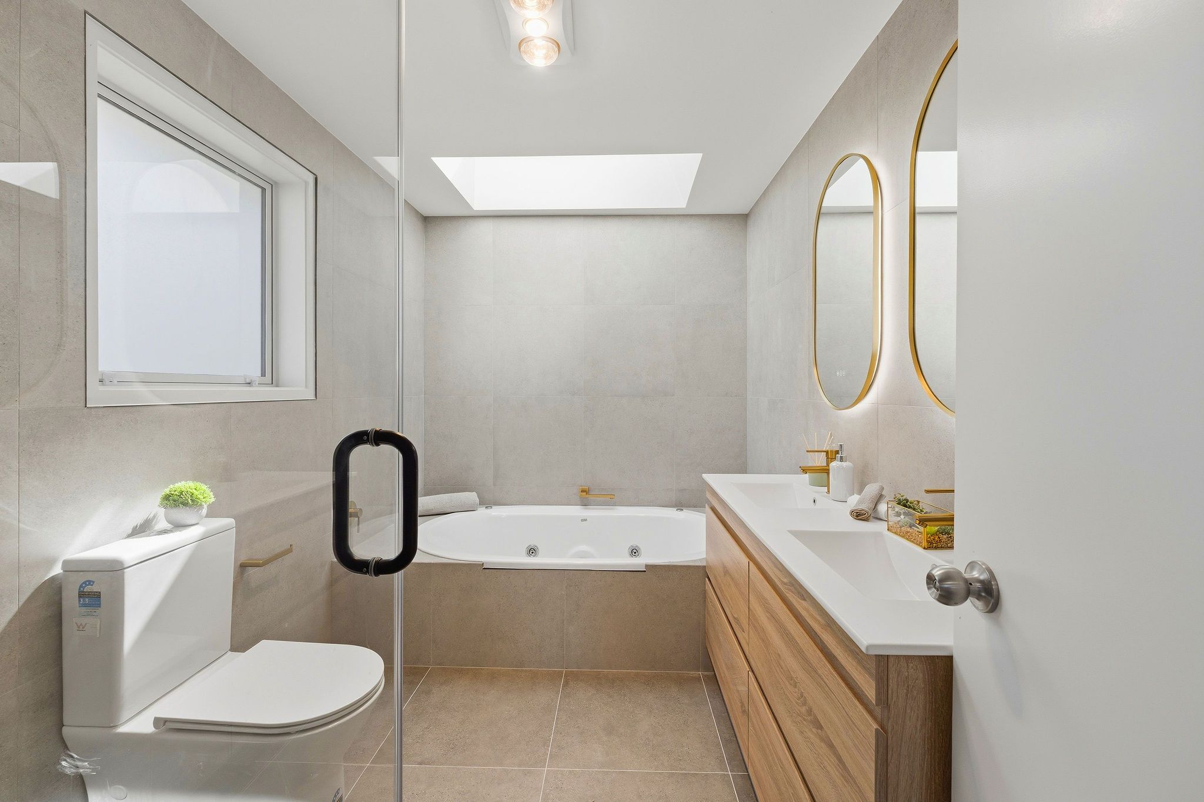
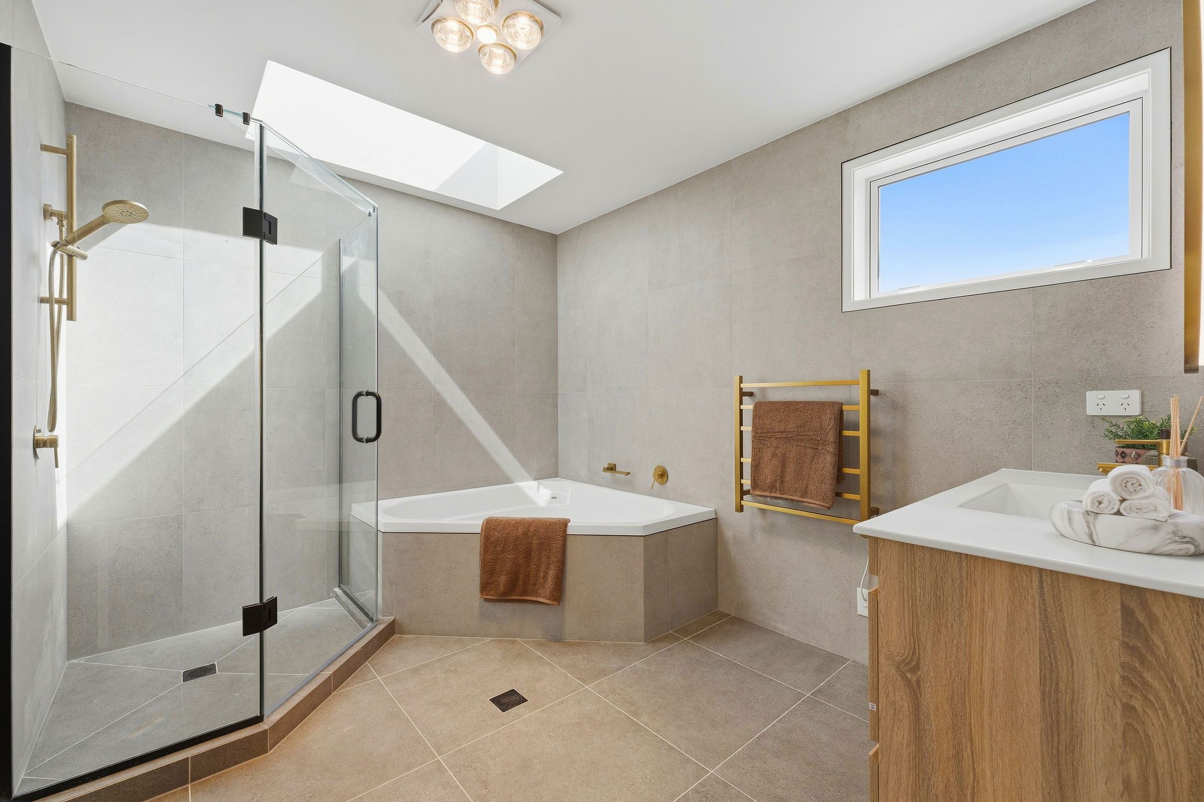
With two bathrooms plus an additional guest toilet, the upper level provides comfortable family living away from the entertaining spaces below.
PERFECTLY POSITIONED
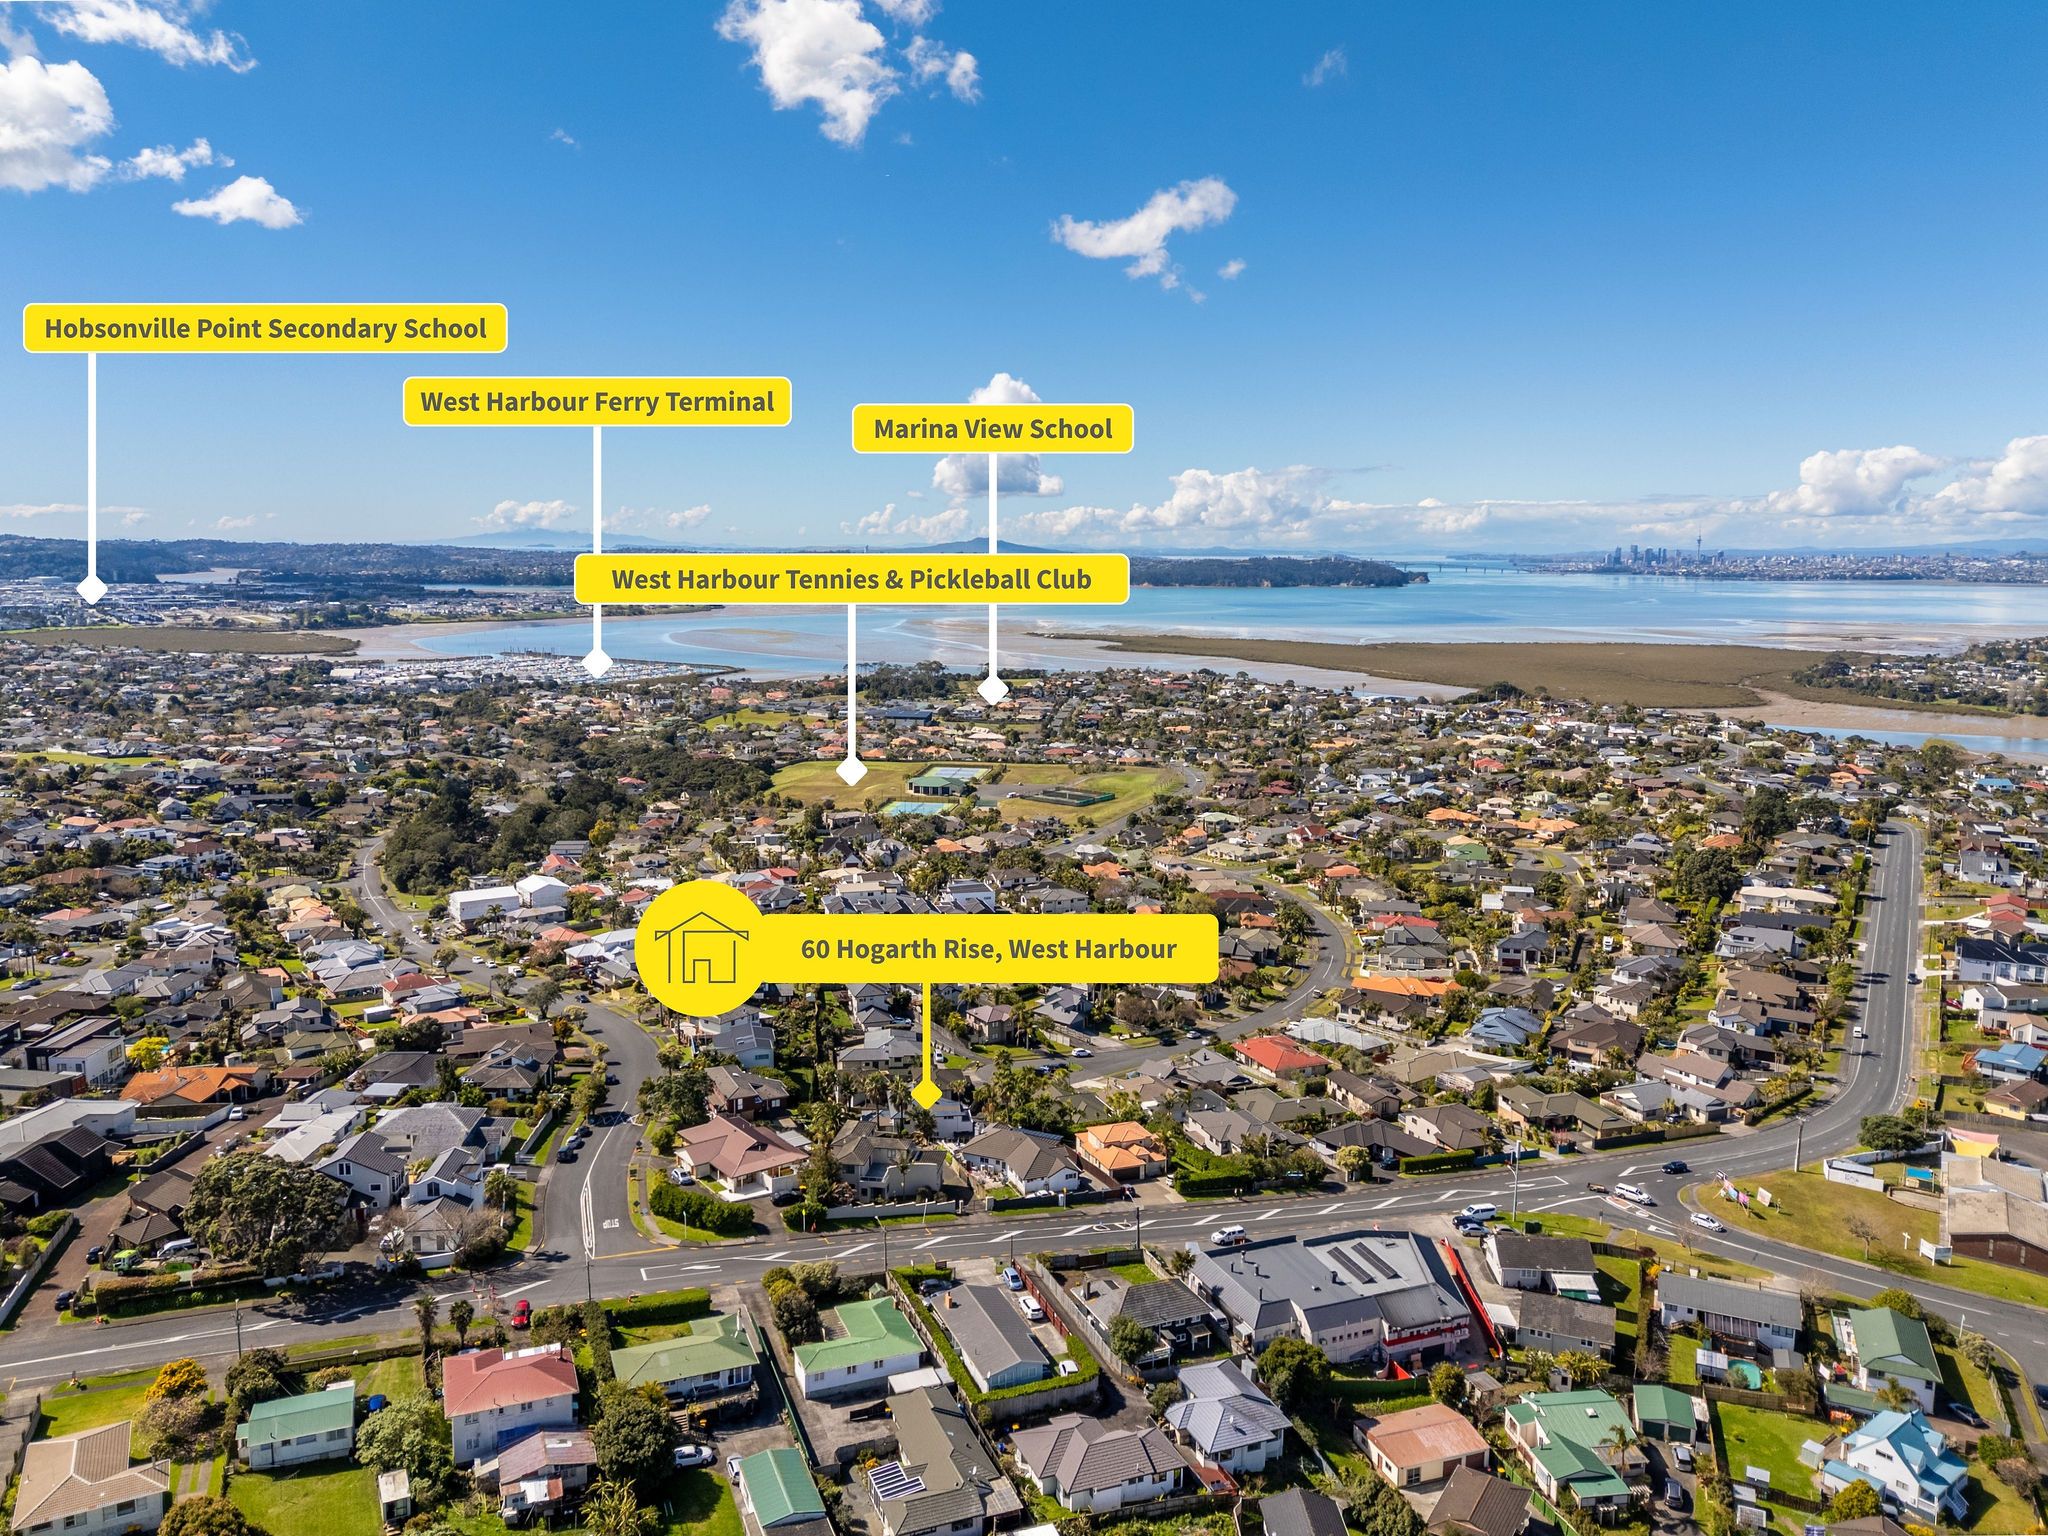
Zoned for Marina View School and Hobsonville Point Secondary School.
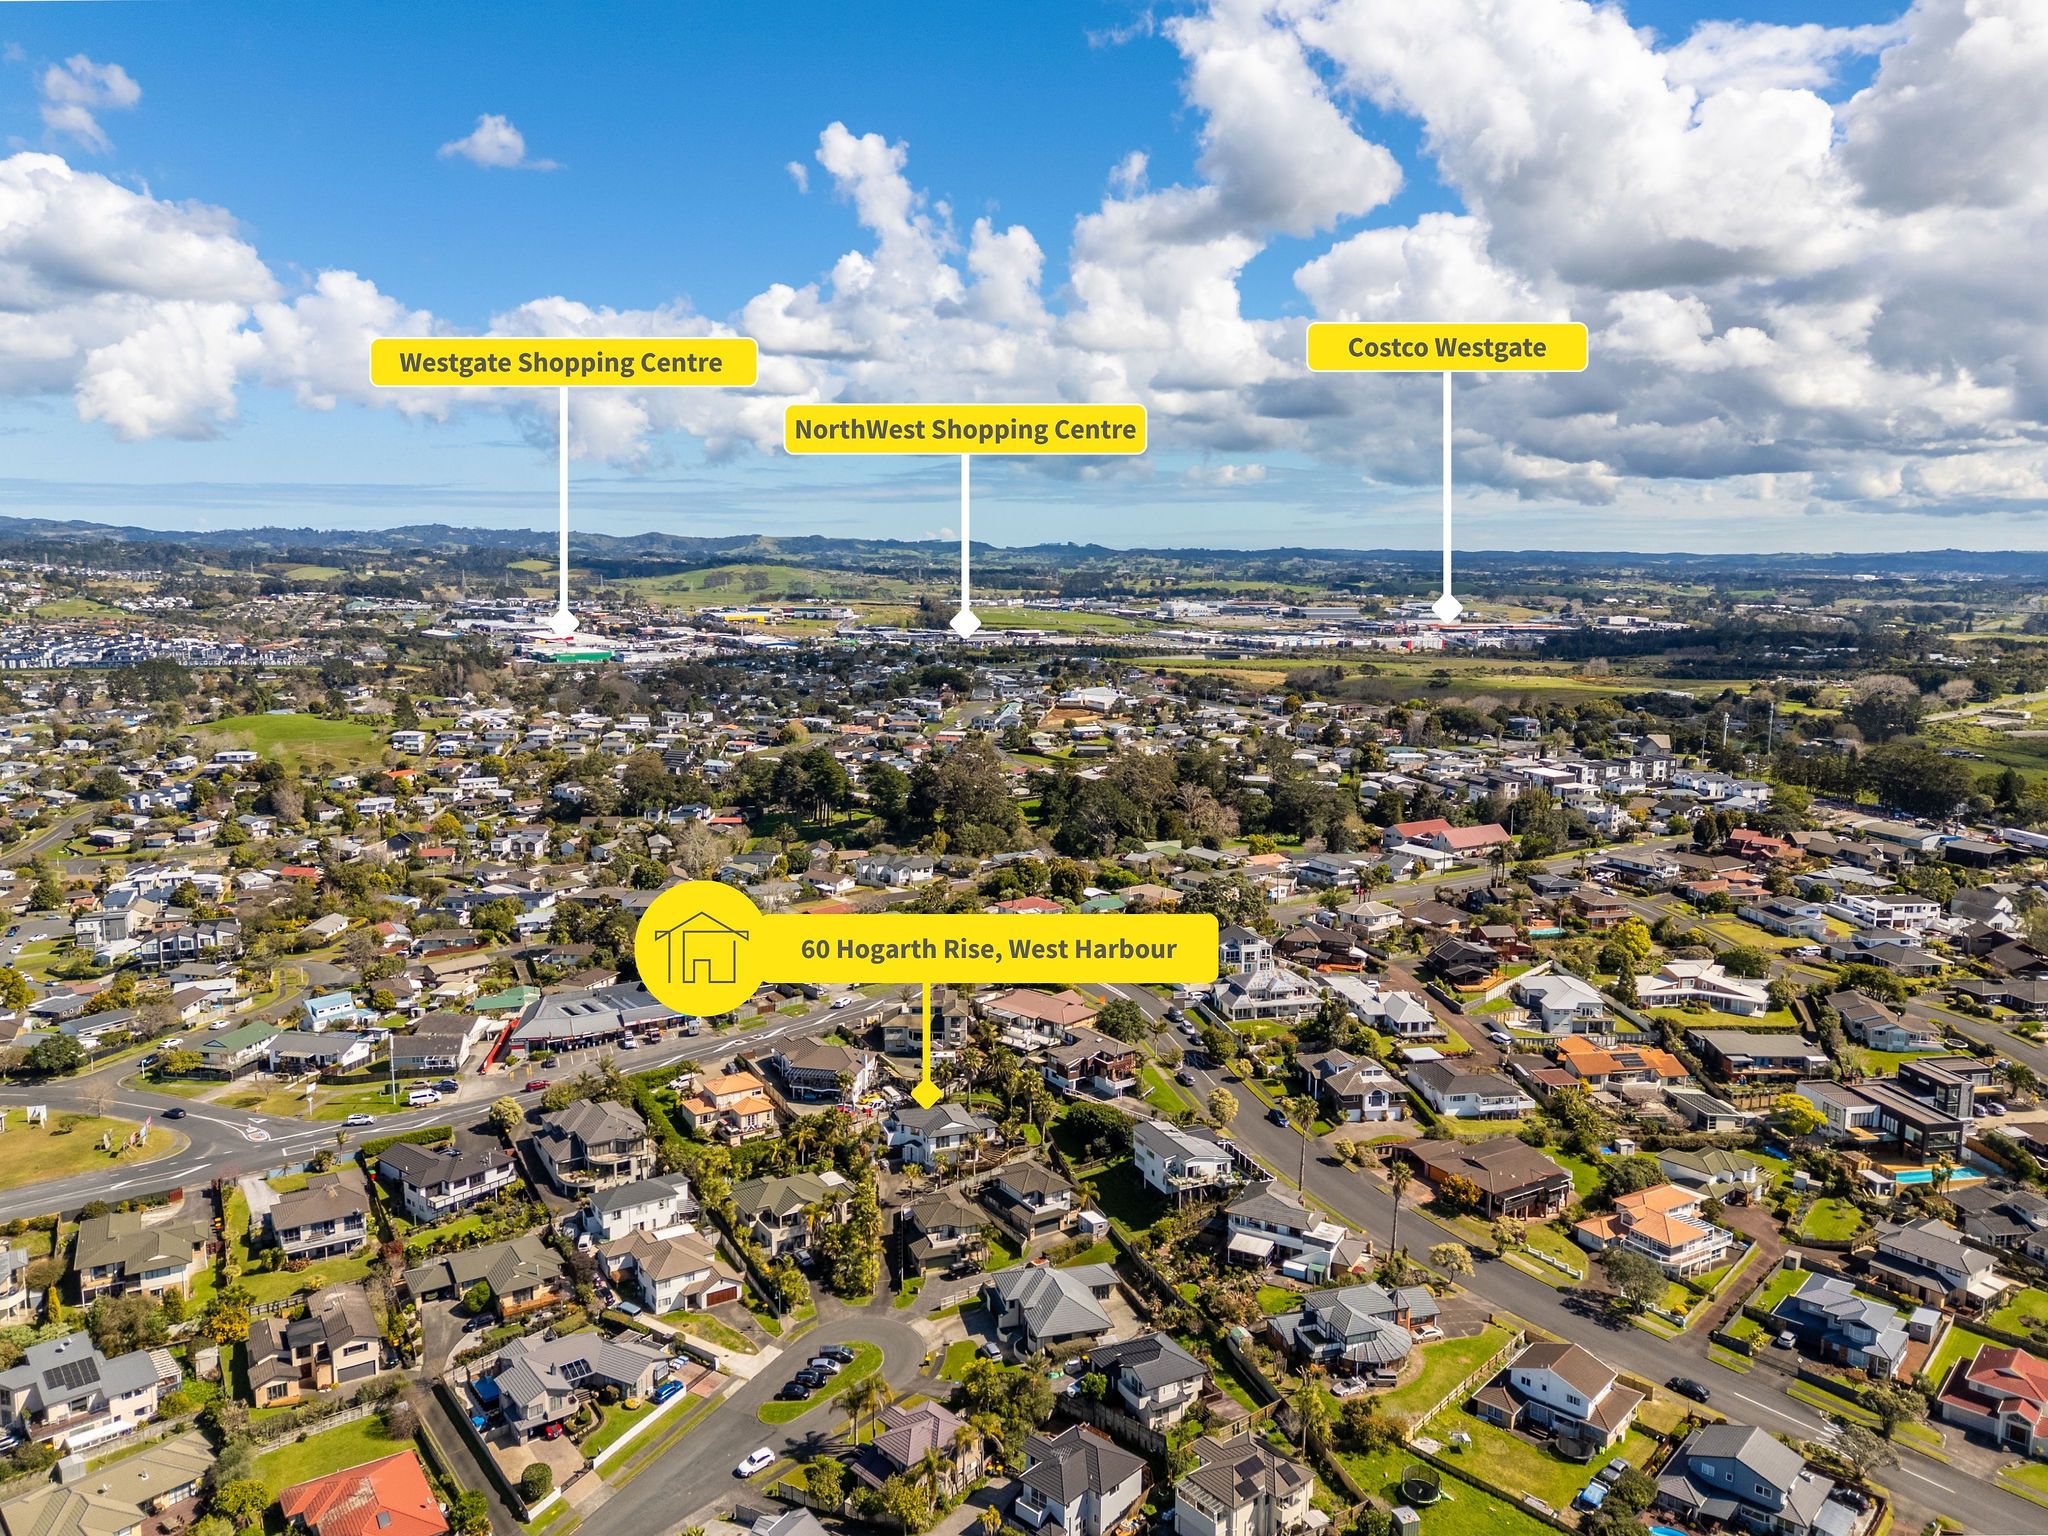
West Harbour Marina and the Tennis & Pickleball Club are close by, while Hobsonville, Westgate and NorthWest offer easy access to shopping, dining and everyday essentials.
SH16 and SH18 make travelling across Auckland easy.
Our vendors are genuinely committed to selling, and conjunctions are warmly welcomed.
Contact Joleen Wang on 021 525 168 to arrange your private viewing - available anytime by appointment.
- Dining Room
- Living Rooms
- Study
- Electric Hot Water
- Designer Kitchen
- Open Plan Dining
- Combined Bathroom/s
- Separate WC/s
- Separate Bathroom/s
- Electric Stove
- Excellent Interior Condition
- Double Garage
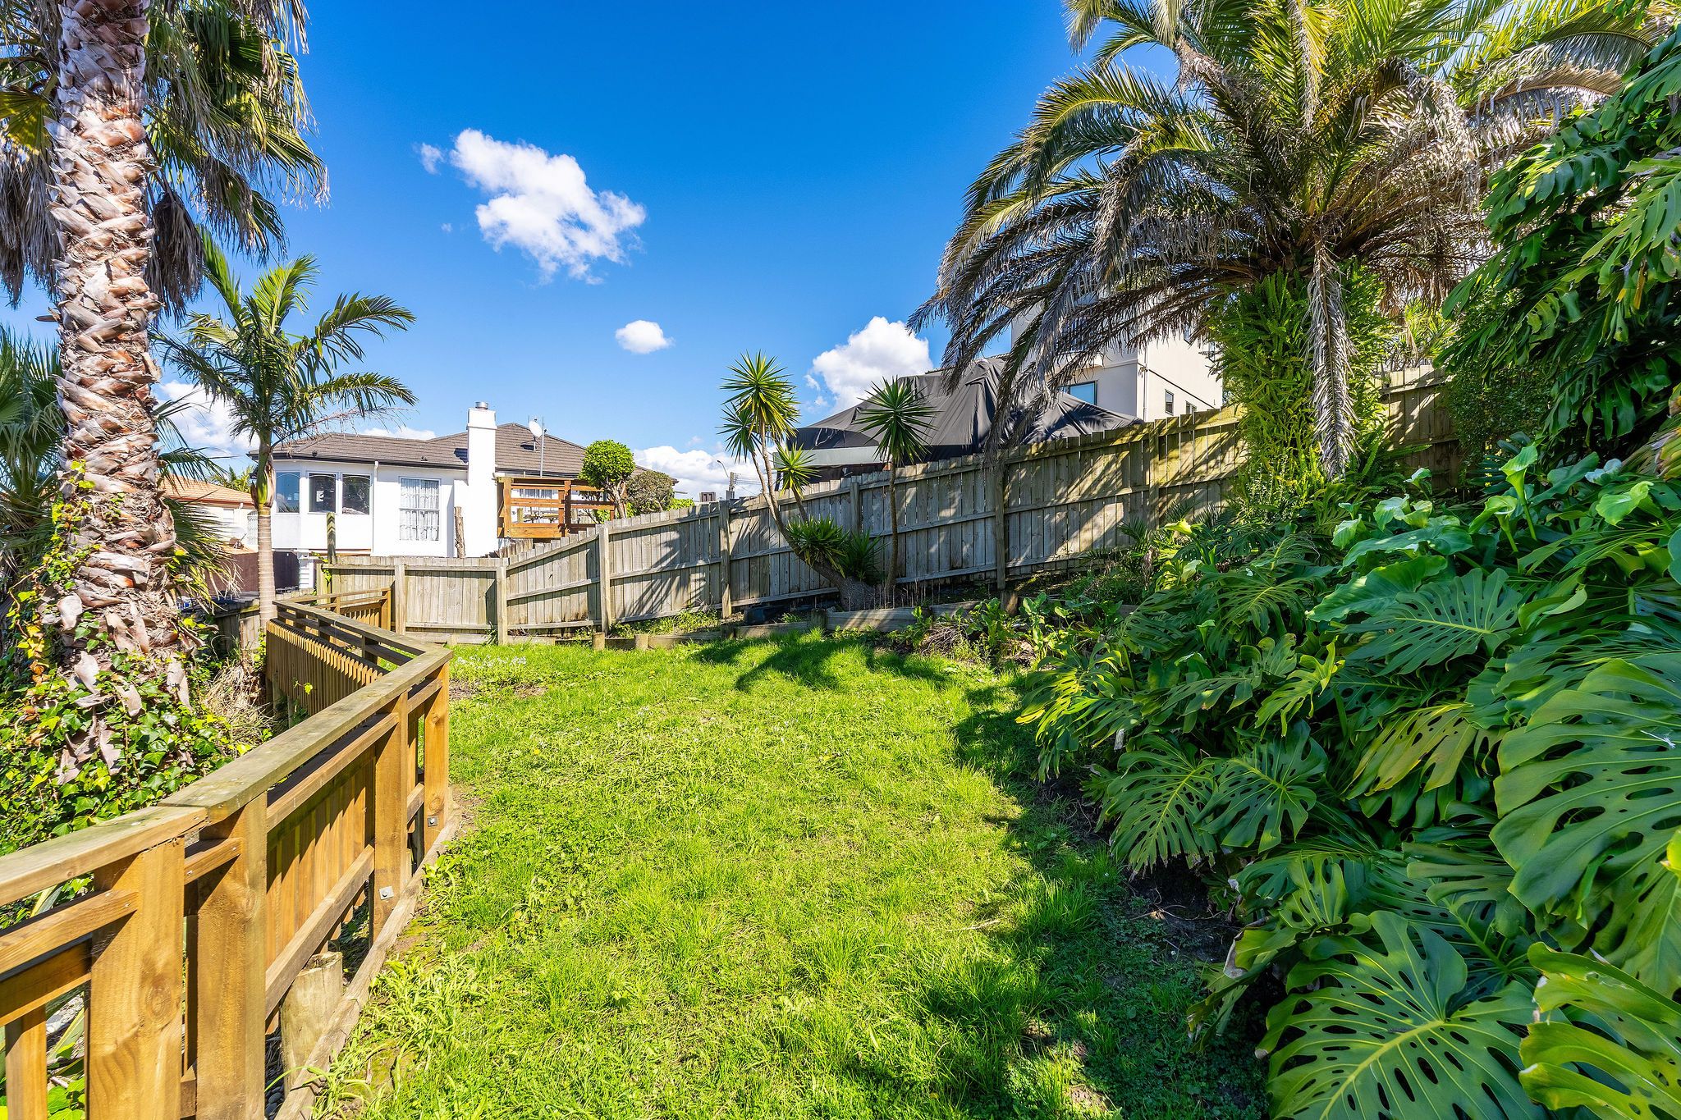
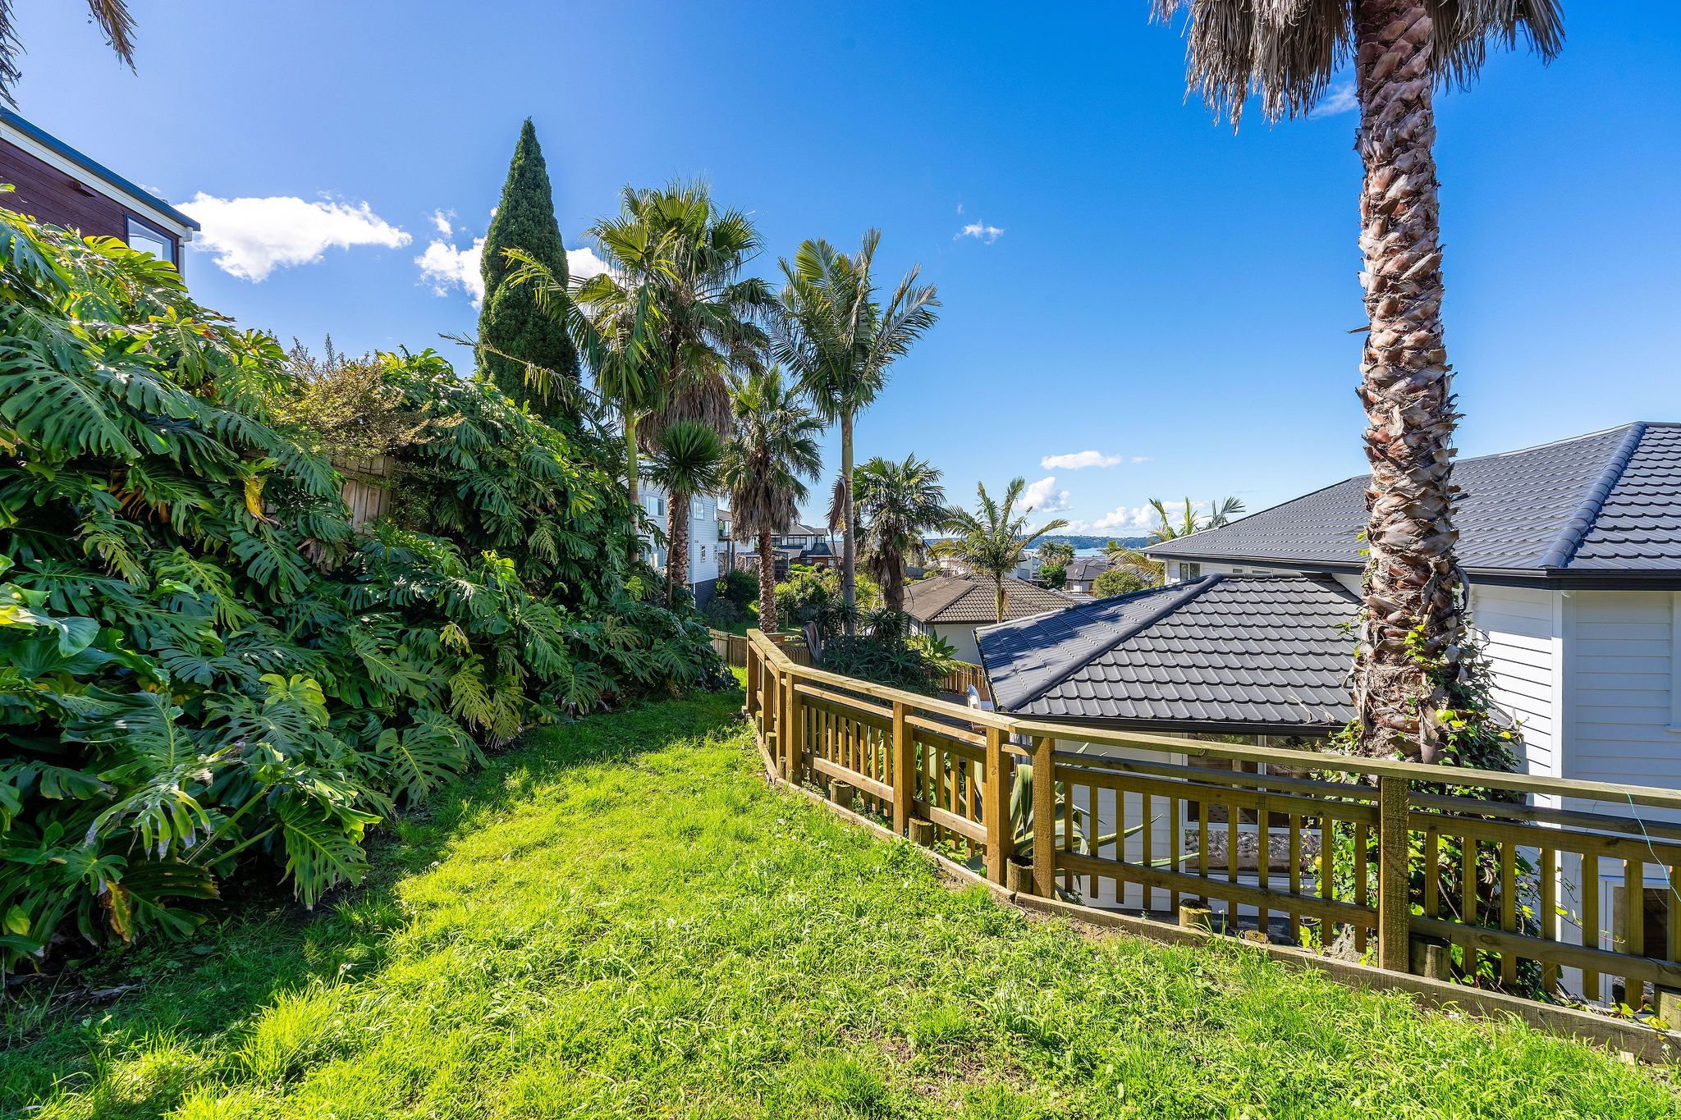
- Partially Fenced
- Excellent Exterior Condition
- City Views
- Harbour Sea Views
- City Sewage
- Town Water
- Street Frontage
- Above Ground Level
See all features
- Extractor Fan
- Burglar Alarm
- Heated Towel Rail
- Stove
- Light Fittings
- Rangehood
- Dishwasher
- Fixed Floor Coverings
- Garage Door Opener
- Cooktop Oven
- Waste Disposal Unit
See all chattels
MSB31998
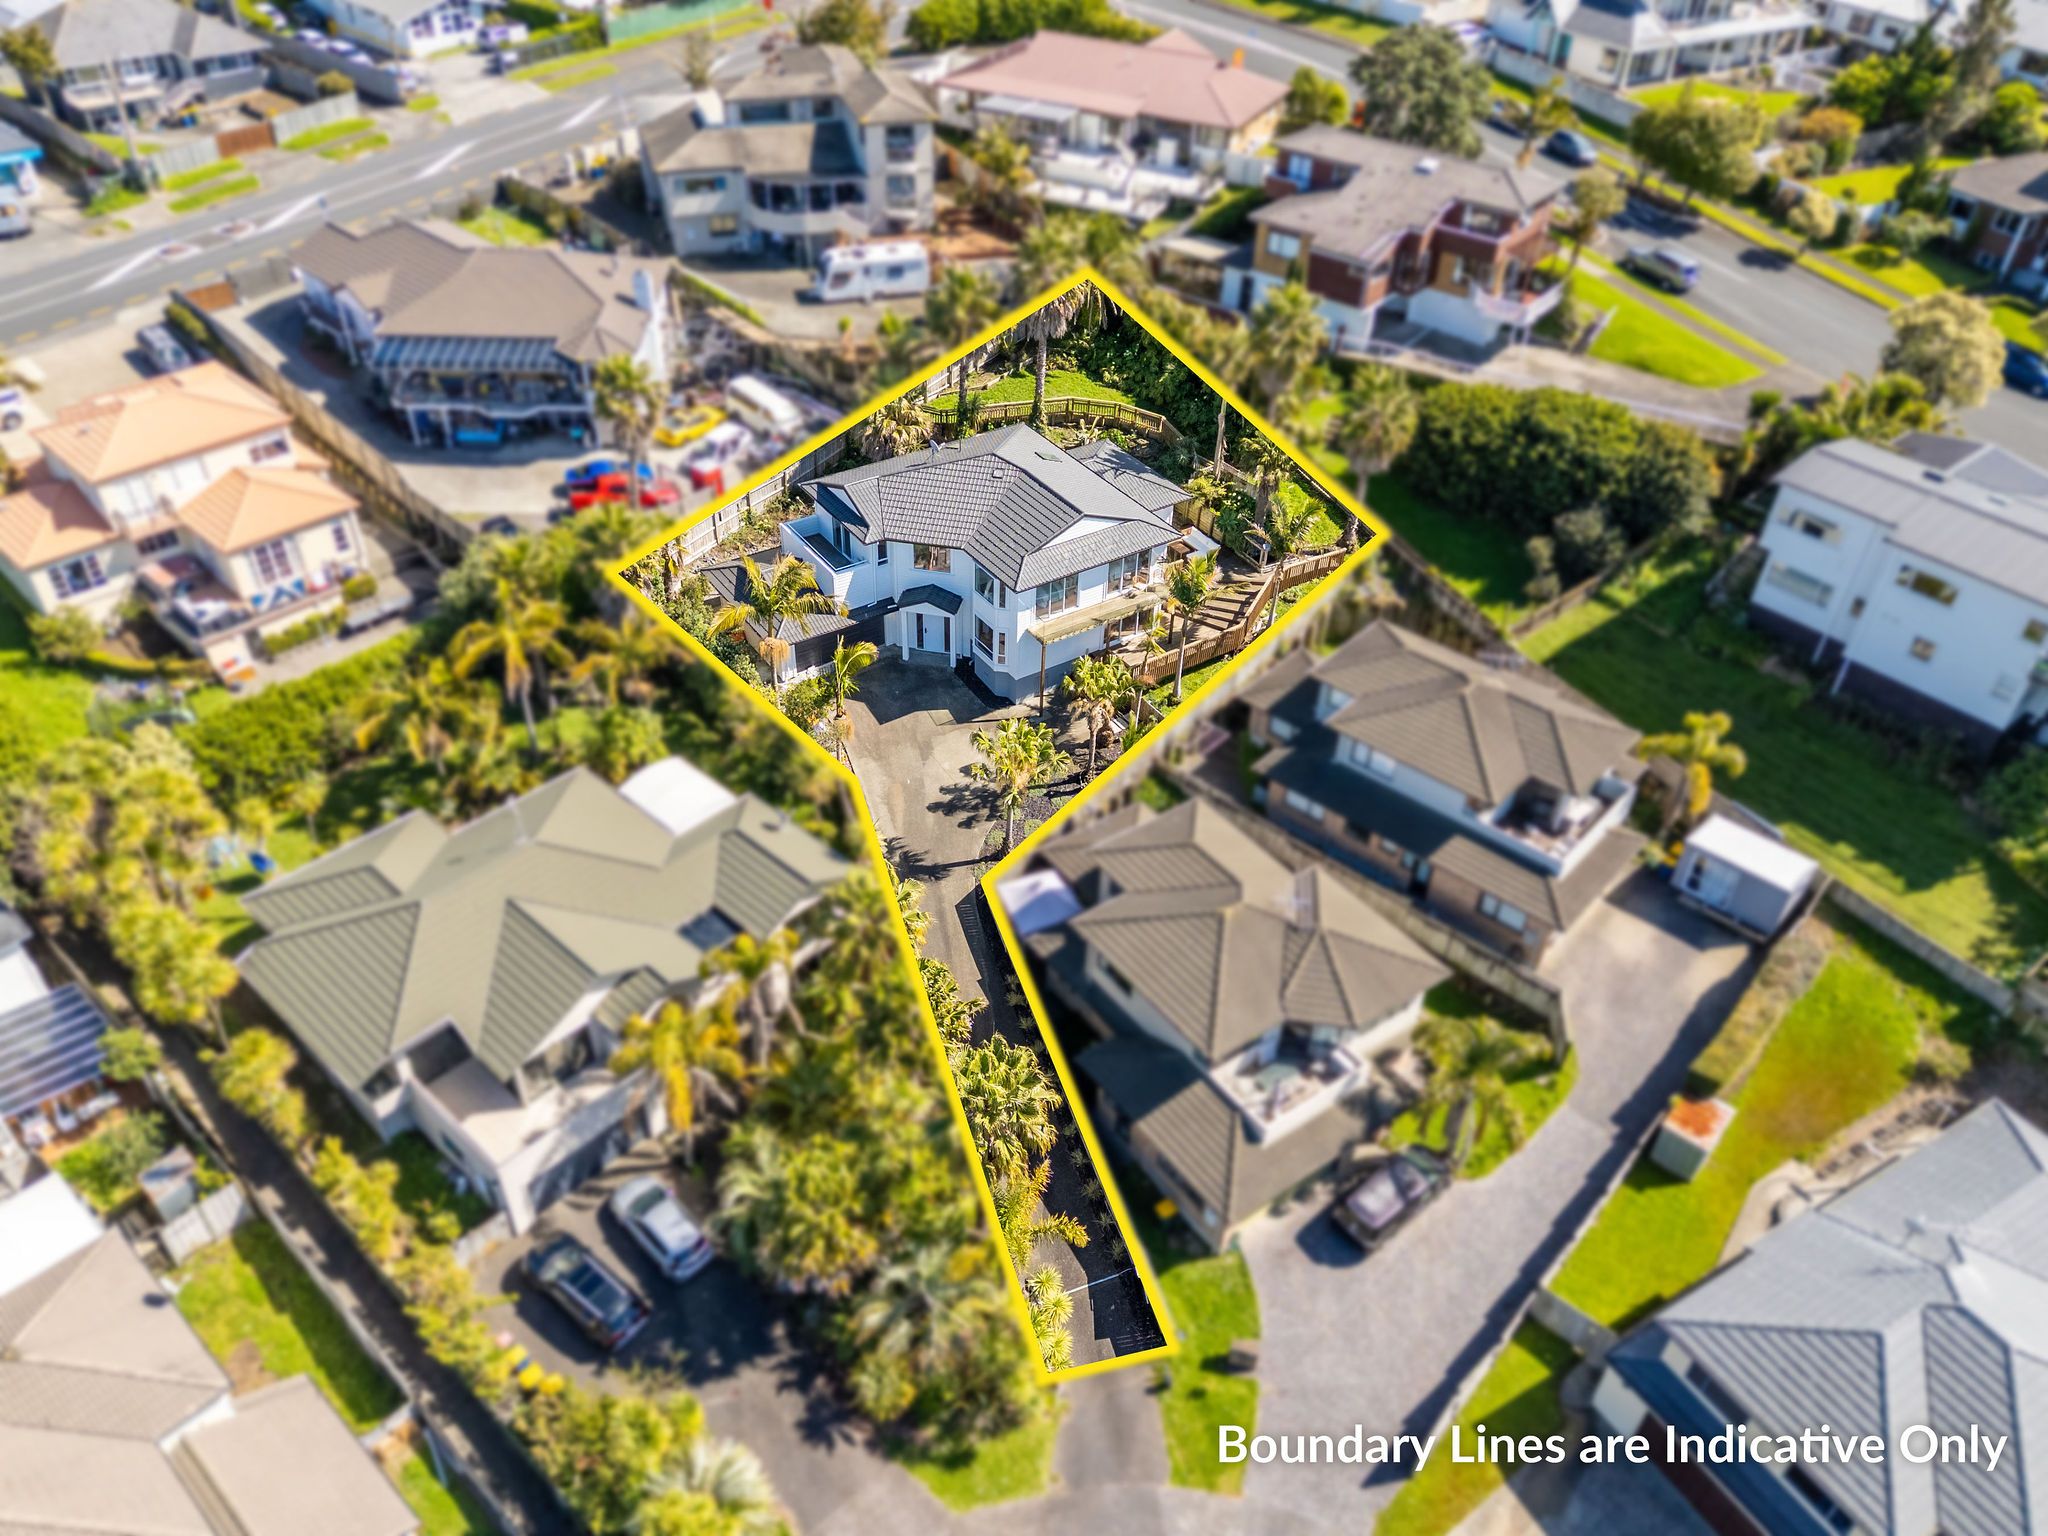
300m²
882m² / 0.21 acres
2 garage spaces and 3 off street parks
1
4
3
Next Steps:
Additional Information:
More InfoAgents
- Loading...
- Loading...