

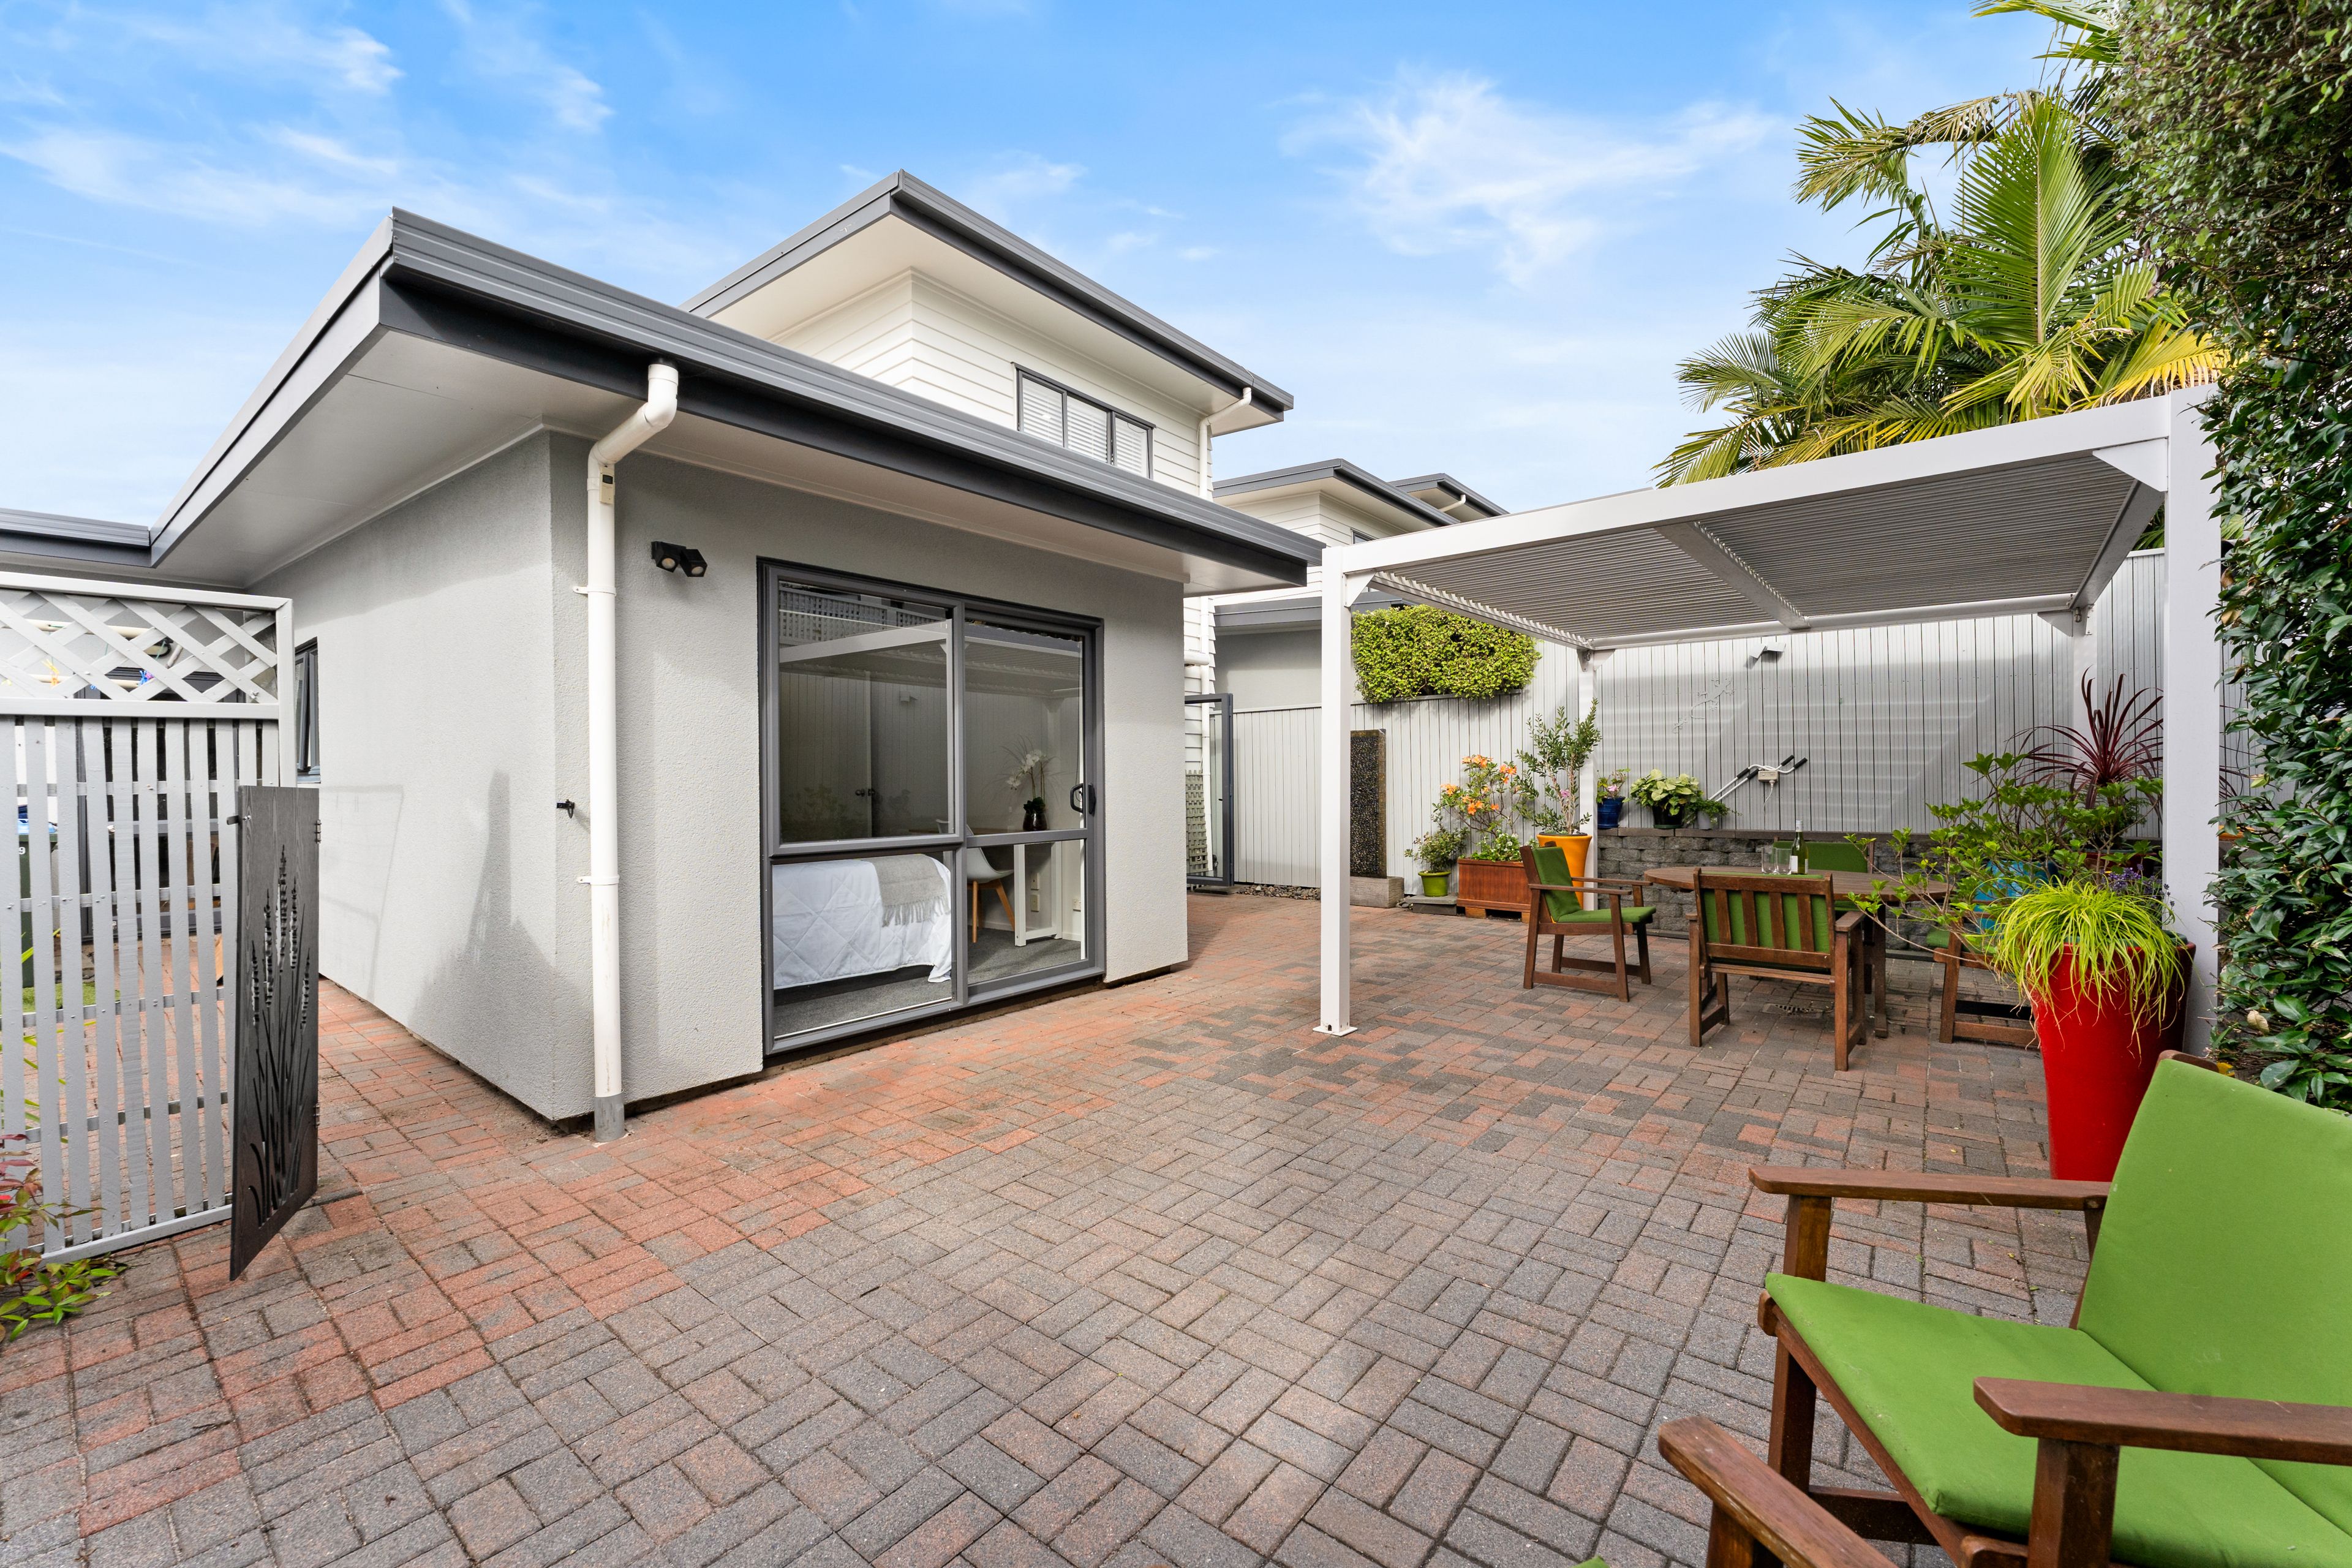
Townhouse in Ellerslie
Take a look before its gone!
- 3 Beds
- 2 Baths
- 4 Cars
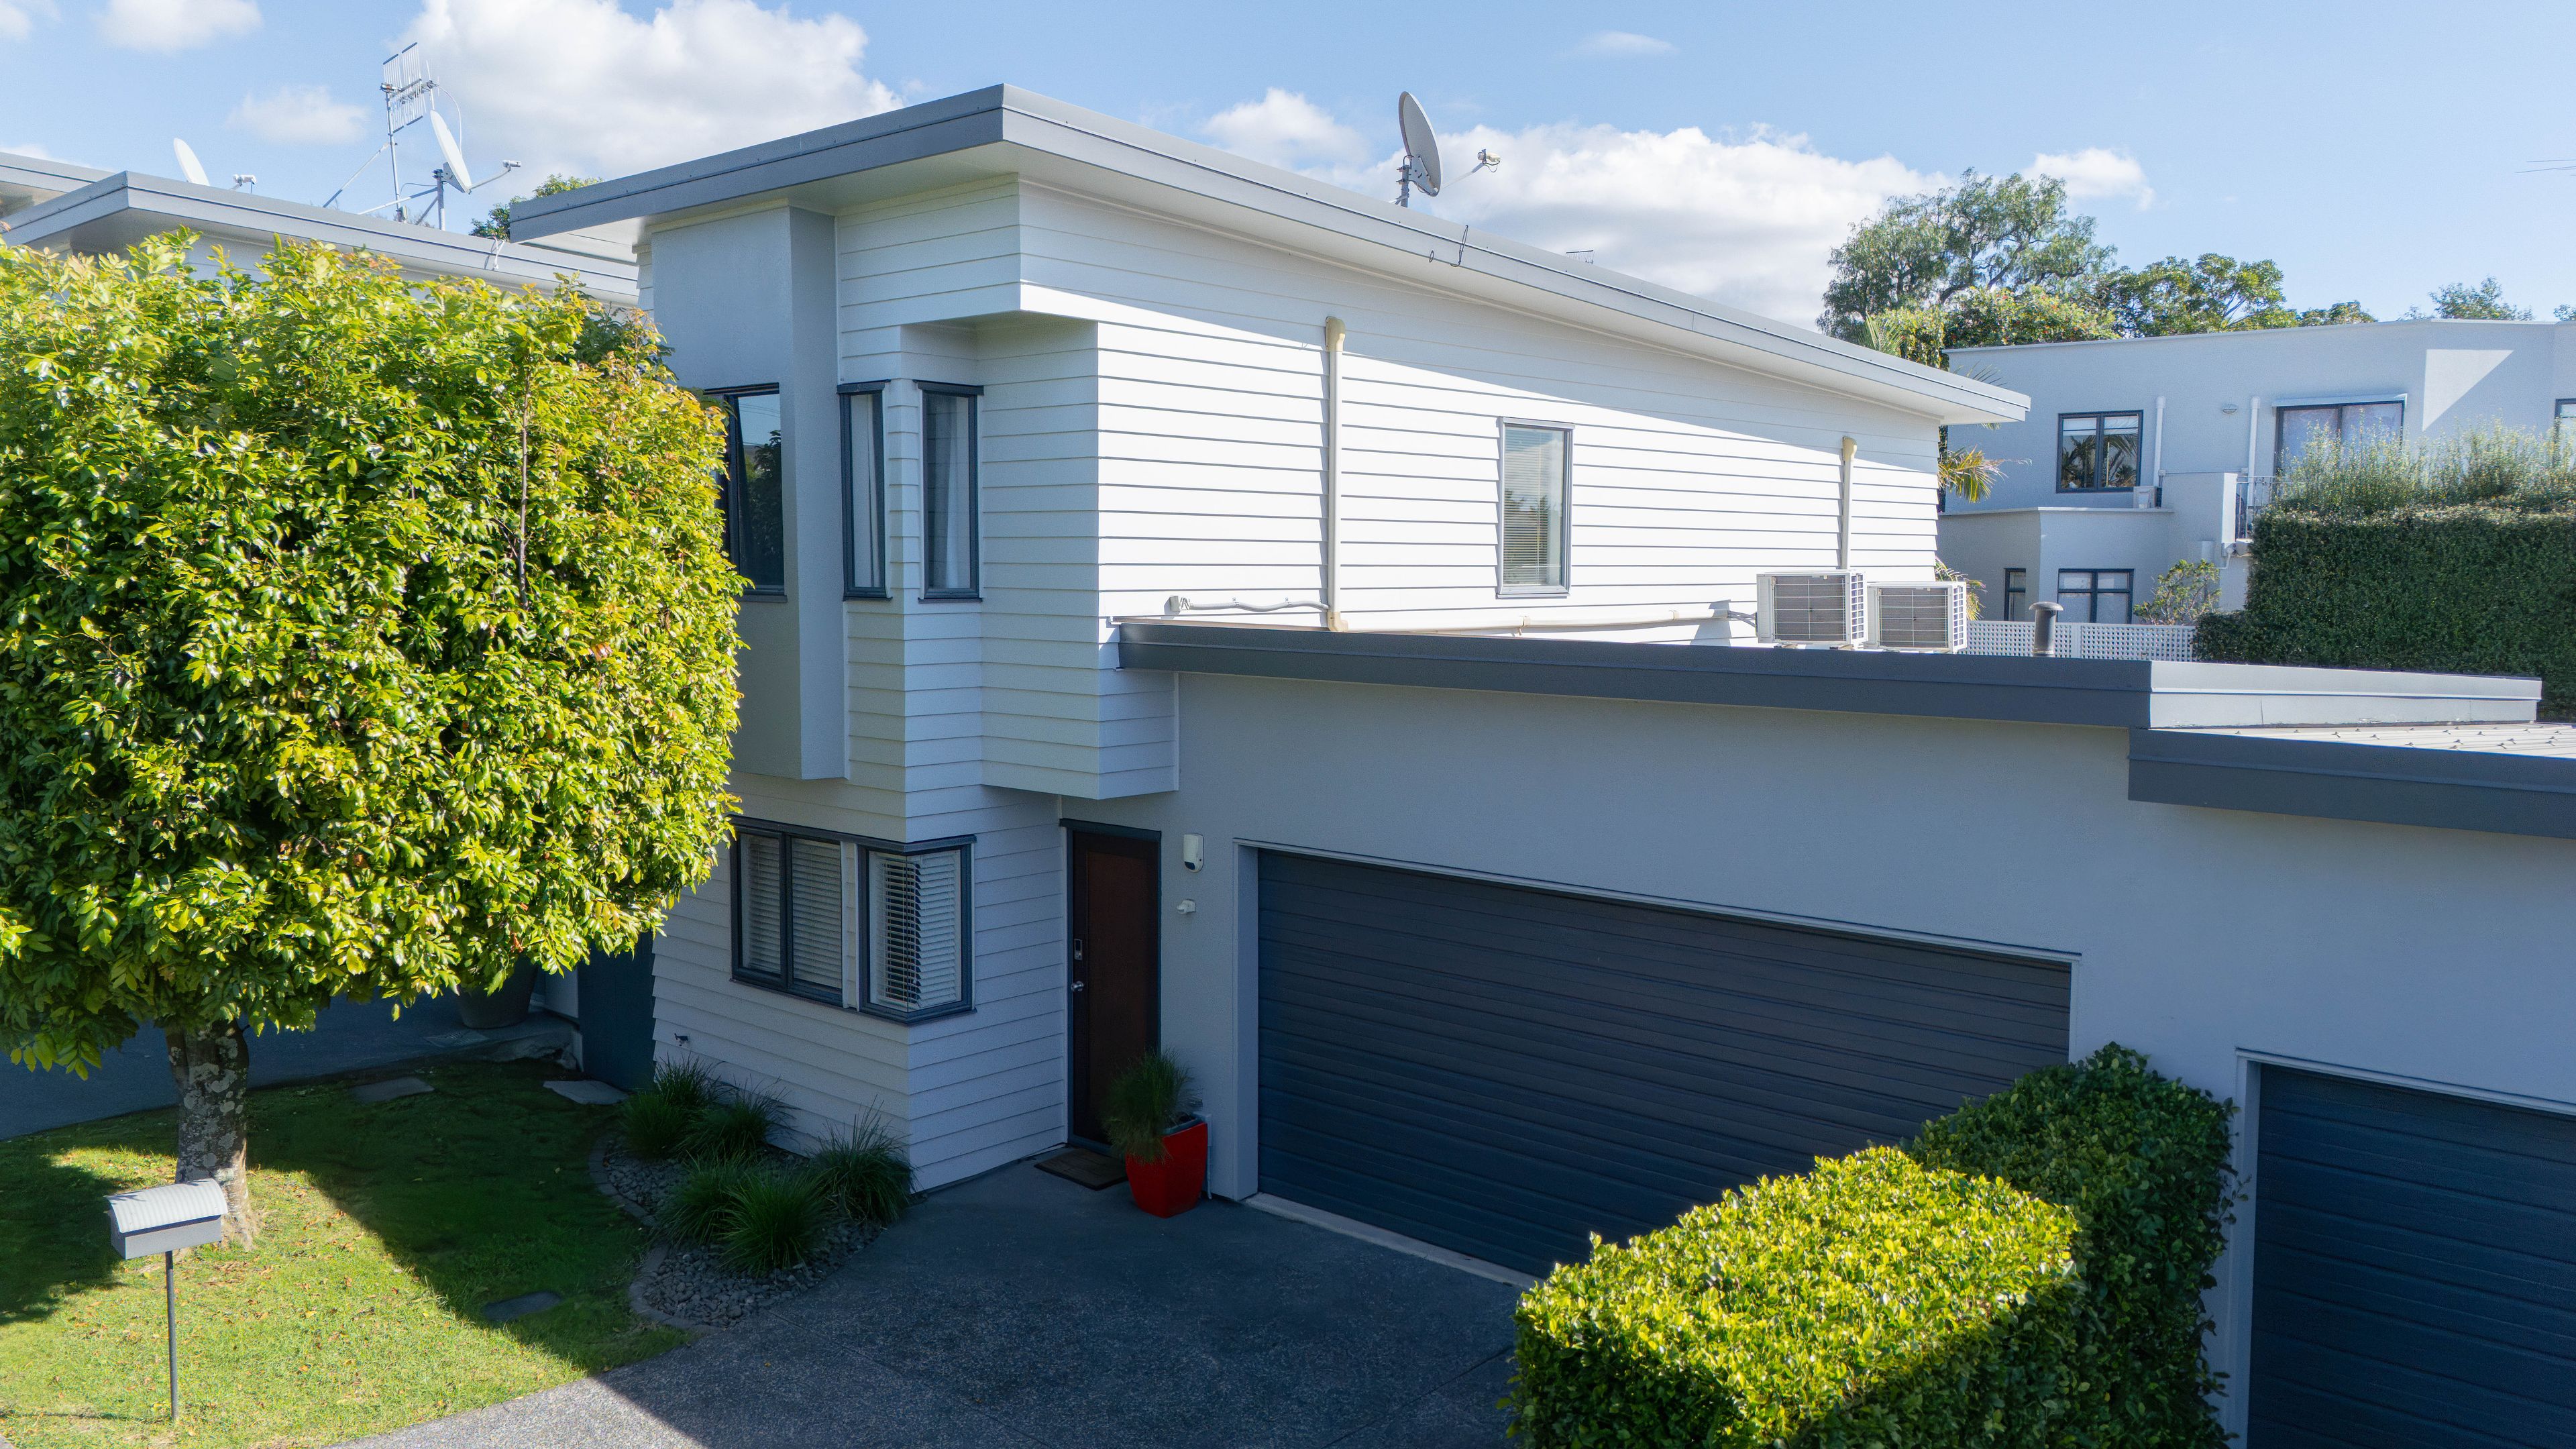
Asking $1,190,000 Utopia in the bustle. What a find. Become part of the welcoming Vause Street community - a collection of beautiful homes in a peaceful spacious haven. With a central common garden you feel like you're living in a country estate.
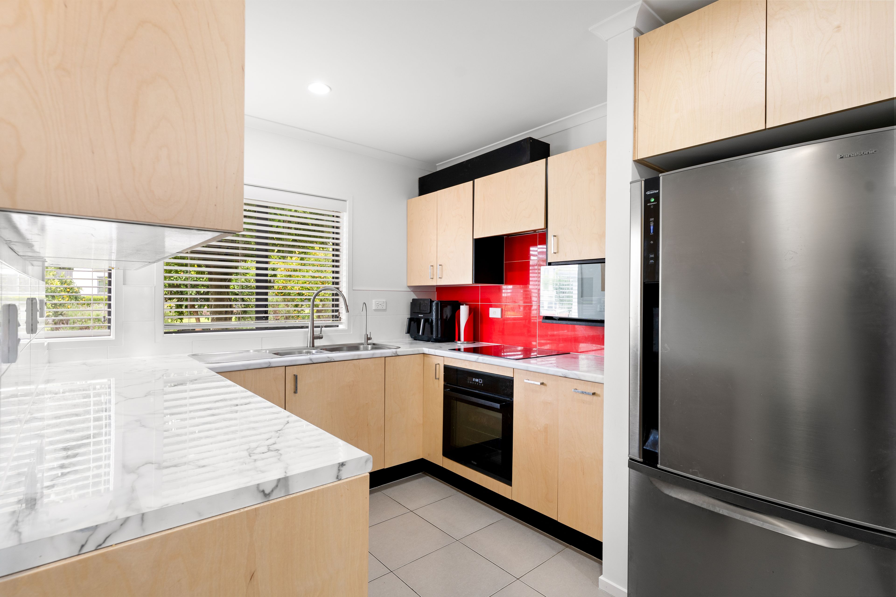
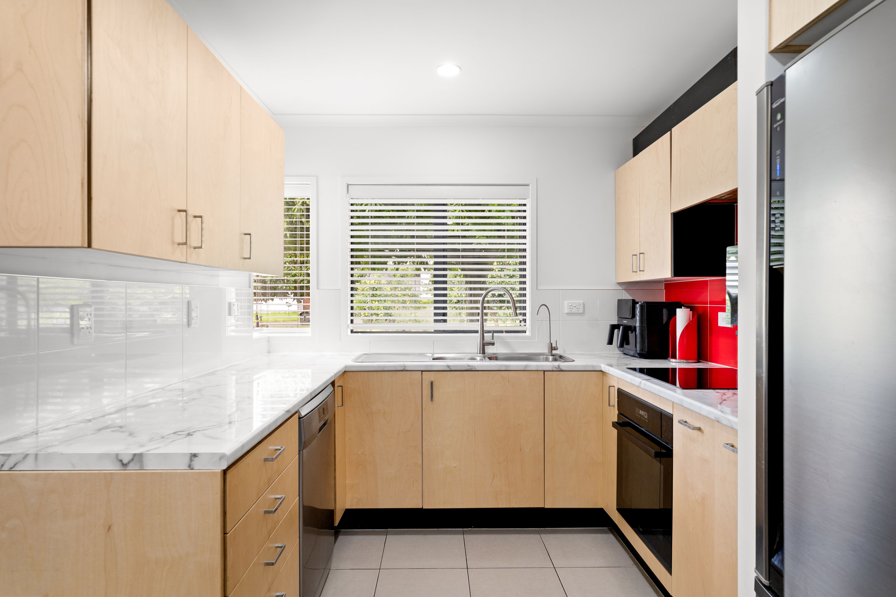
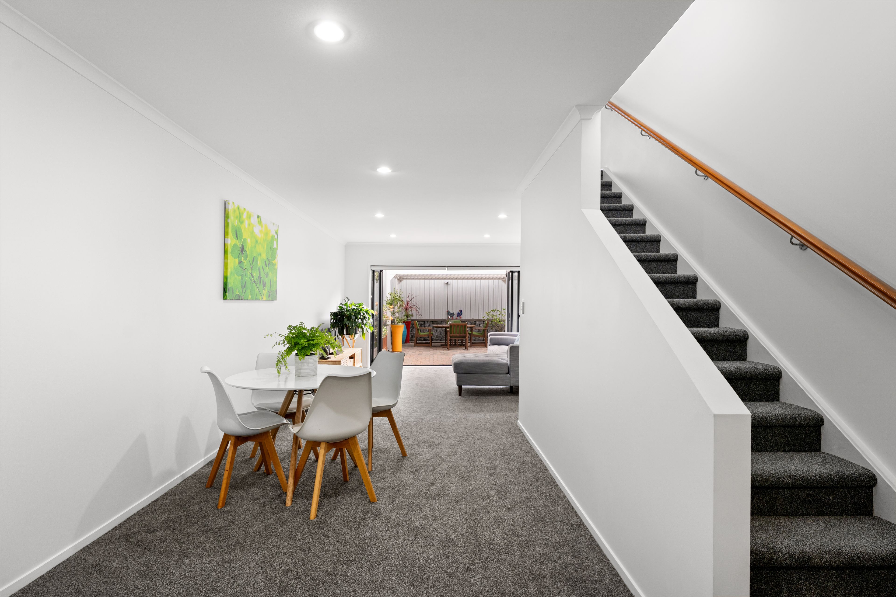
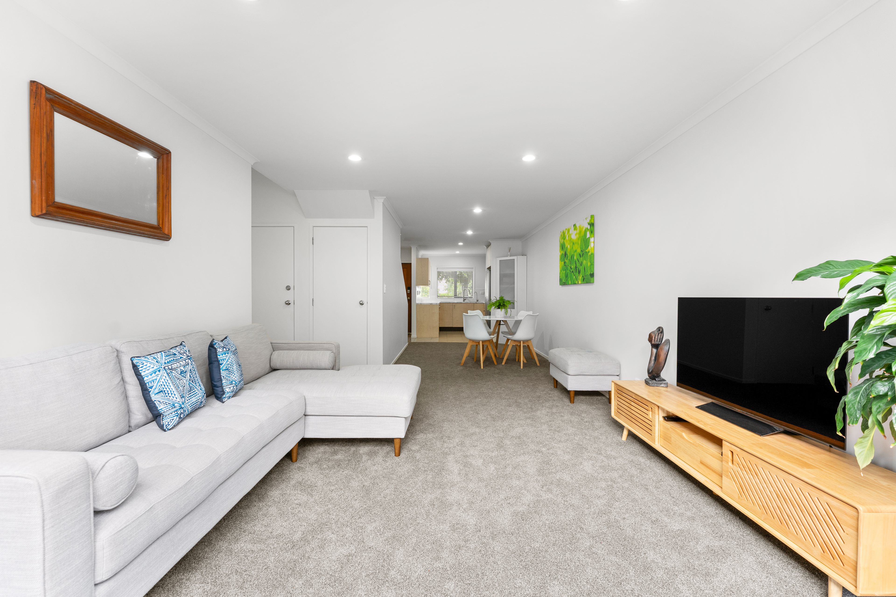
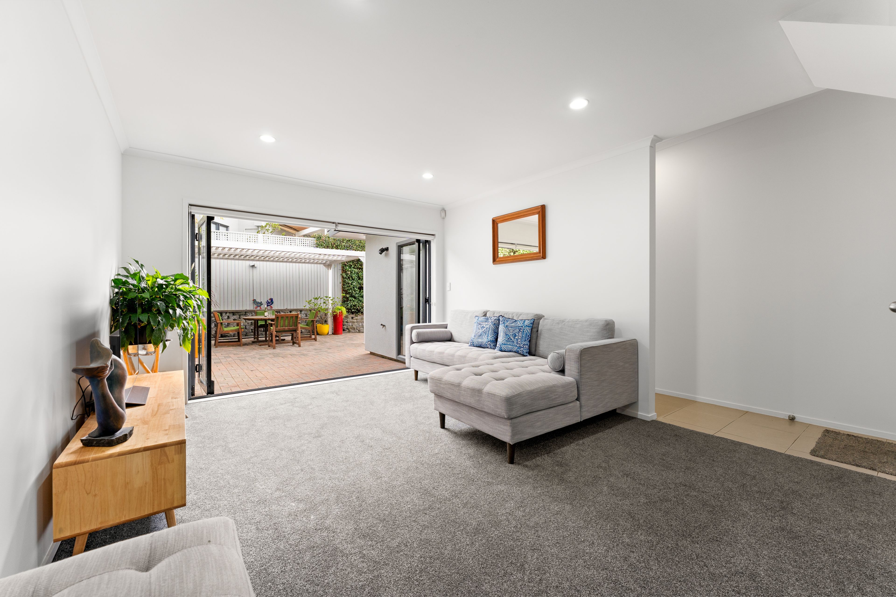
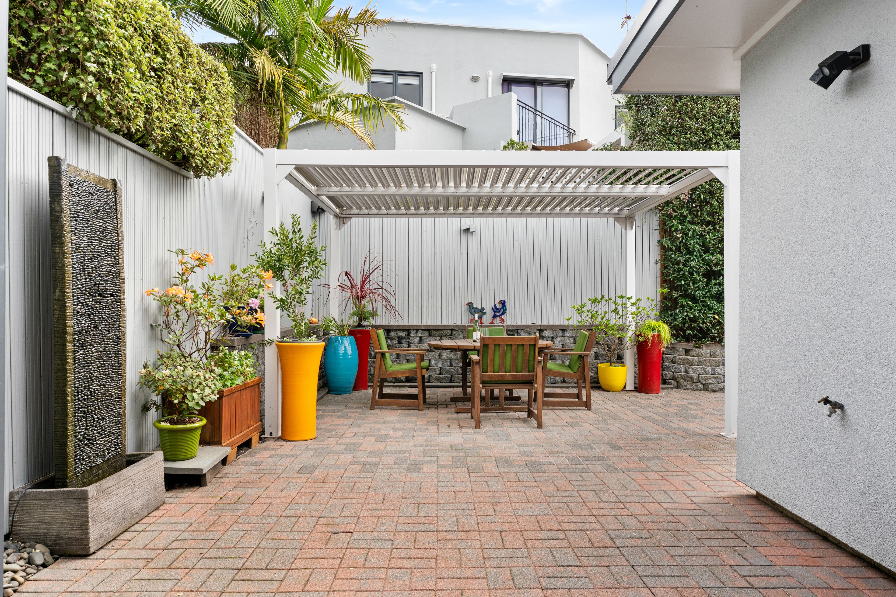
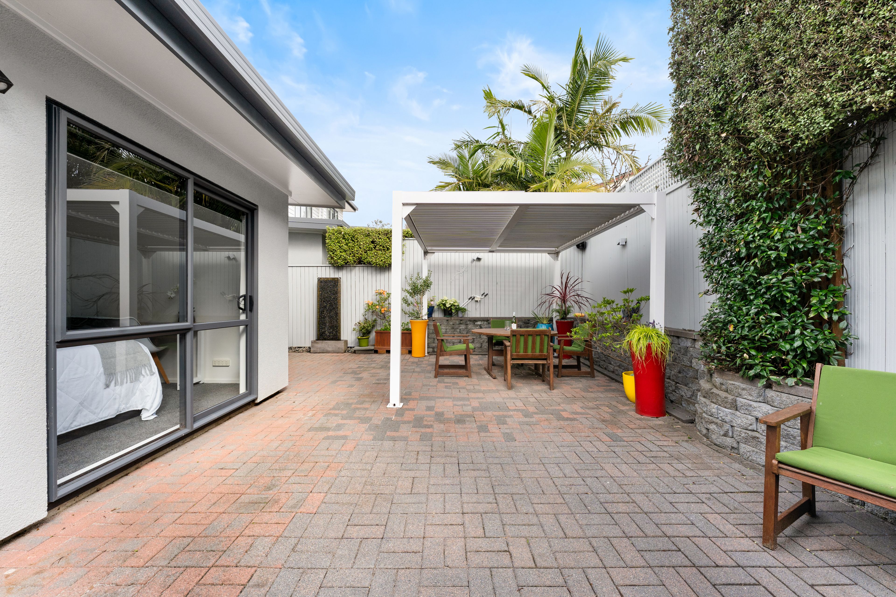
Immaculately maintained, this well designed 140m2 townhouse offers 3 bedrooms, 2 recently renovated bathrooms, and comfortable family living throughout. One bedroom and bathroom downstairs offers endless options for family or home office. Newly carpeted and painted means you have nothing to do. Enjoy the convenience of a double internal-access garage and seamless indoor-outdoor flow to a private enclosed entertainment area, perfect for year-round gatherings.
A moderate Body Corporate fee helps ensure your home and the beautifully maintained shared gardens (with fruit trees) remain immaculate year-round.
Enjoy an easy commute to the city, Eastern Beaches, and motorways in every direction. You'll be amazed that a charming home like this even exists in Ellerslie.
A home that combines comfort, community, and easy living. Make the decision to see it today, you won't be disappointed.
Vendors reluctantly moving on. Now's your chance.
- Double Garage
- Off Street Parking
- Internal Access Garage
- In Street Gas
- Shops Nearby
- Public Transport Nearby
- Plaster Exterior
- Fully Fenced
- Easterly and Westerly Aspects
- Electric Stove
- Modern Kitchen
- Combined Bathroom/s
- Long Run Roof
- Color Steel Roof
- Living Room
- Dining Room
- Combined Lounge/Dining
- Open Plan Dining
- Urban Views
- Town Water
- Right of Way Frontage
- Heat Pump
- Electric Hot Water
- Very Good Exterior Condition
- Very Good Interior Condition
- City Sewage
- Level With Road
- Blinds
- Cooktop Oven
- Rangehood
- Heated Towel Rail
- Extractor Fan
- Dishwasher
- Fixed Floor Coverings
- Light Fittings
- Waste Disposal Unit
- Garage Door Opener
STH31911
140m²
302m² / 0.07 acres
2 garage spaces and 2 off street parks
1
3
2