

House in Glen Innes
Sunny Standalone Sanctuary
- 2 Beds
- 1 Bath
- 1 Car
- 1 Study
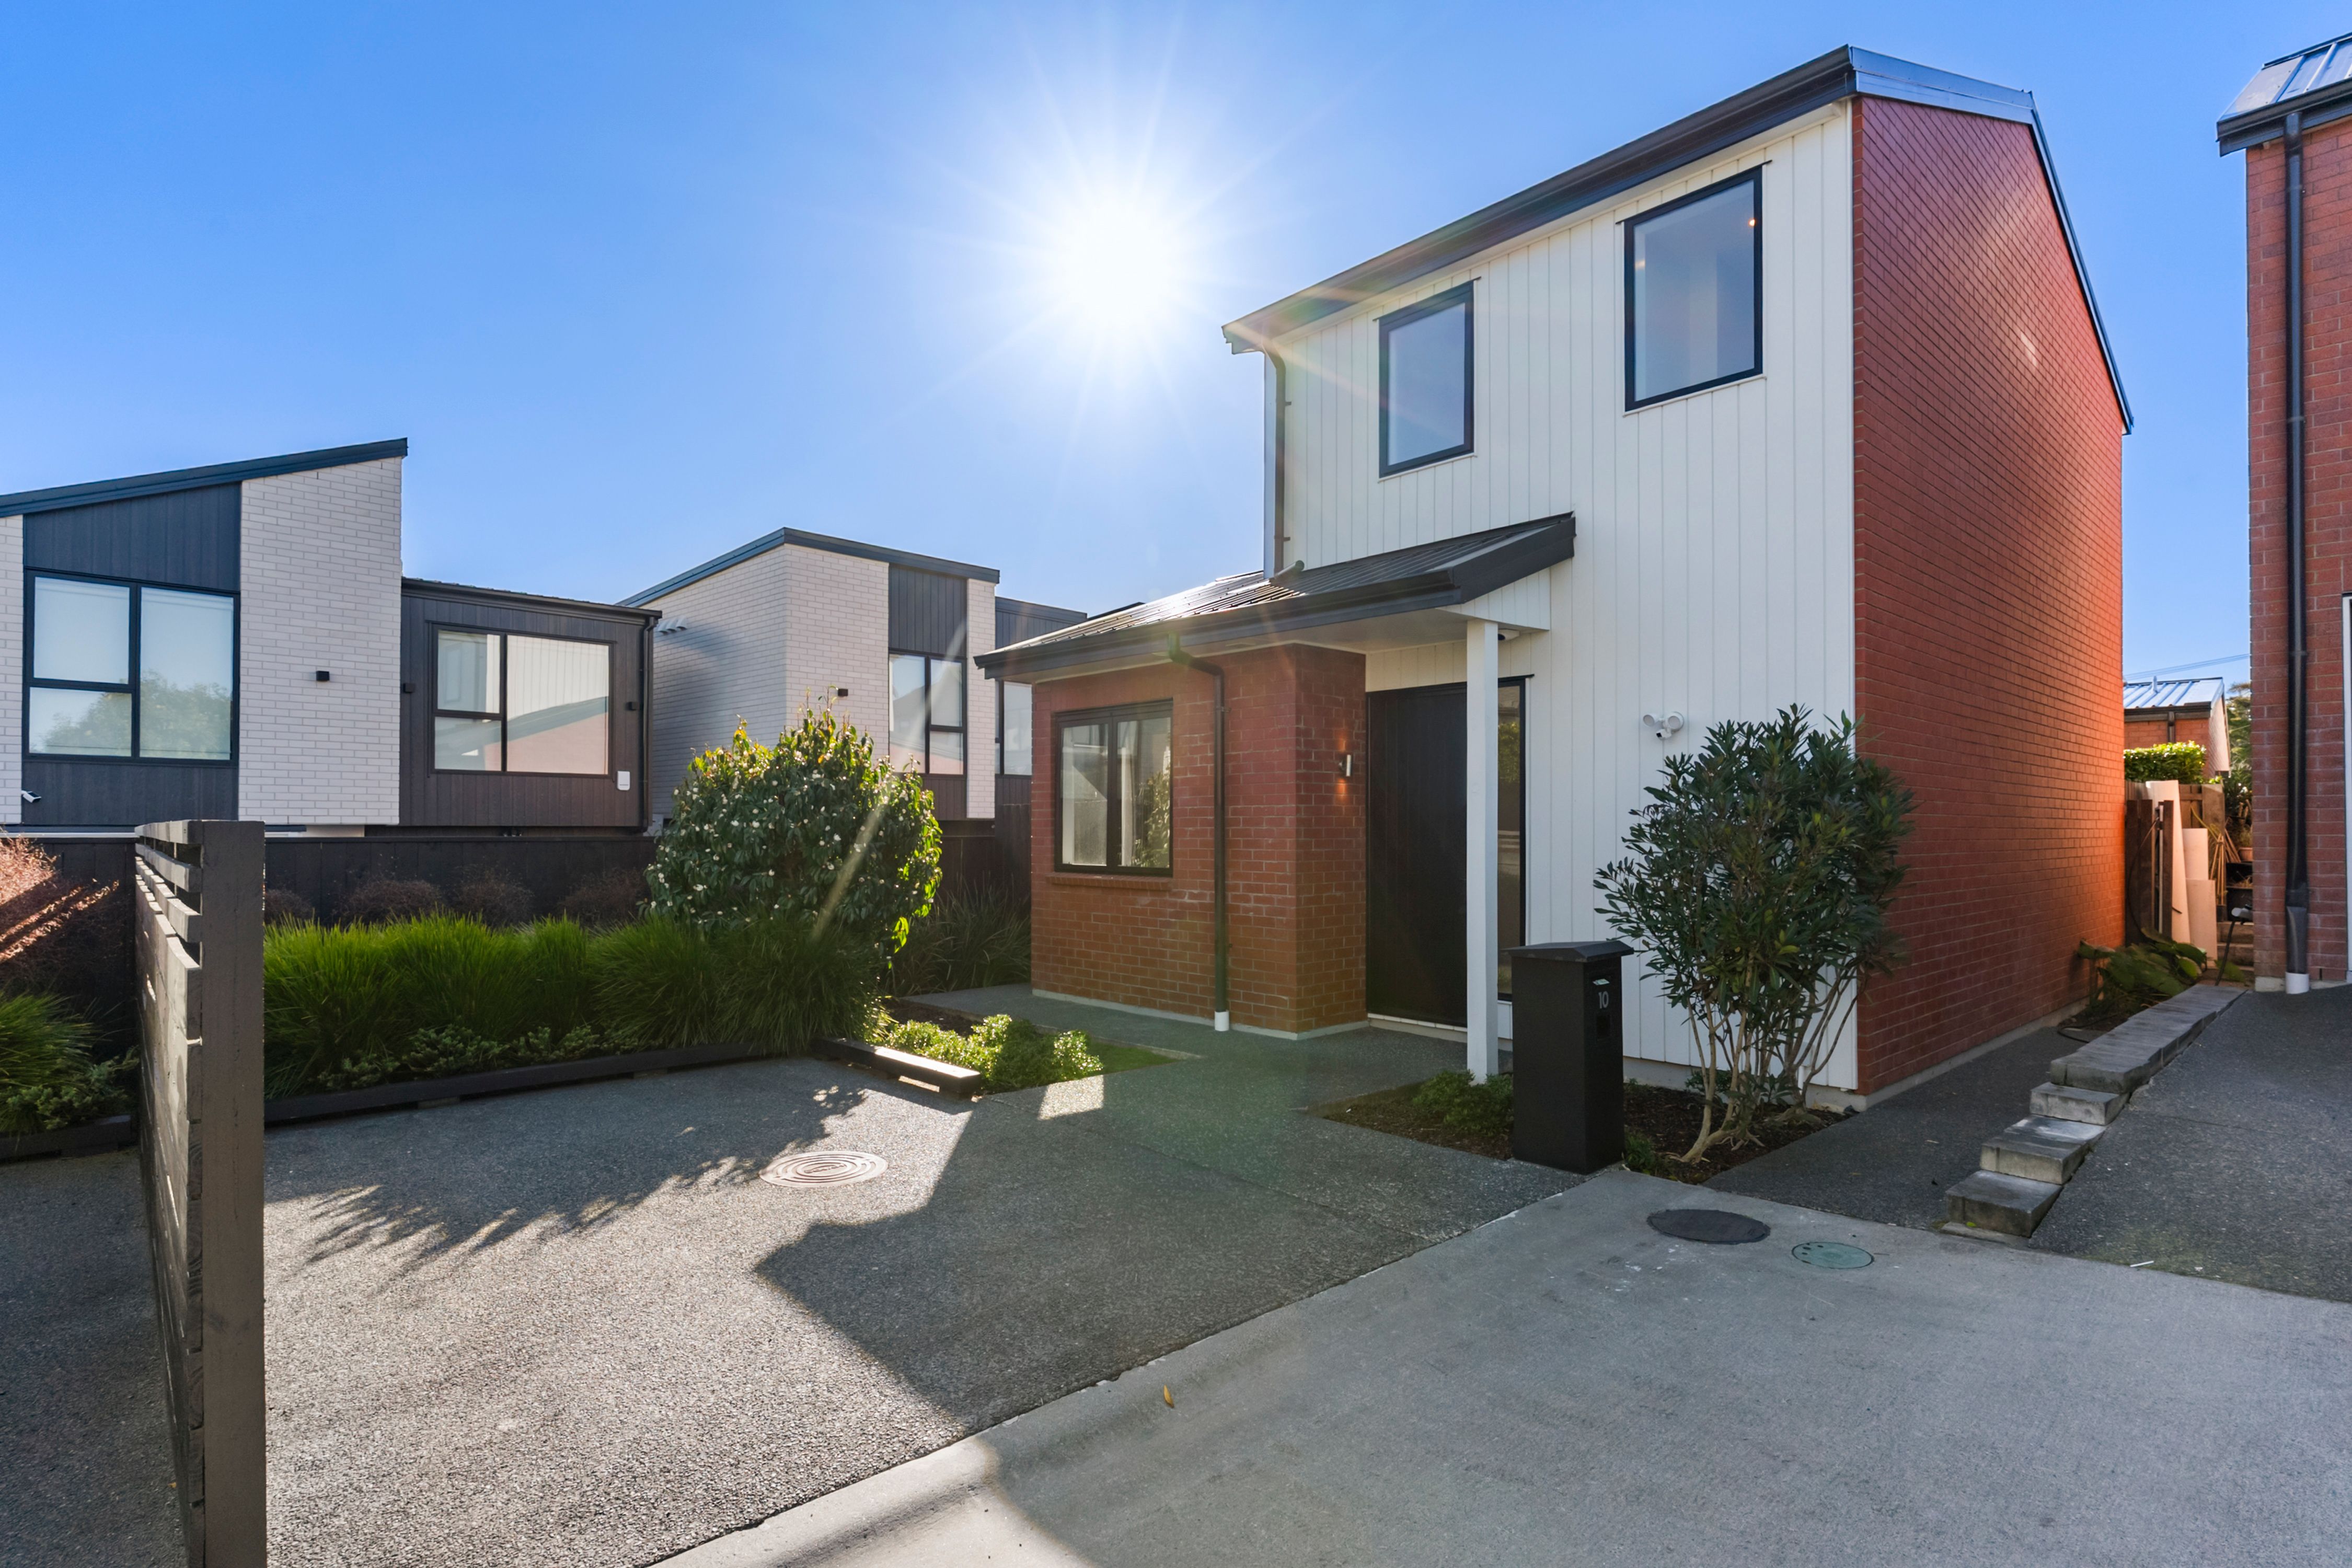
Tucked away at the end of a laneway, this freestanding G.J. Gardner home is a delightful surprise. Peaceful, private and wonderfully sunny, it offers far more than you might expect from a typical two-bedroom home.
Only seven years old and thoughtfully arranged over two levels, the home features generously sized bedrooms and a clever layout with genuine flexibility for easy modern living.
Downstairs, the first bedroom is complemented by a separate toilet and handbasin, laundry and handy under-stairs storage. Upstairs, the second bedroom sits alongside the full bathroom and a dedicated study nook - perfect for working from home or setting up a quiet workspace.
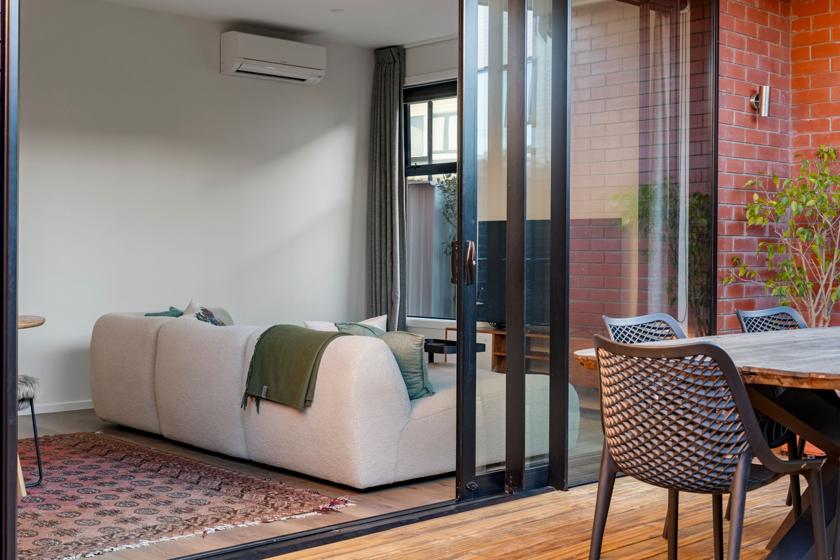
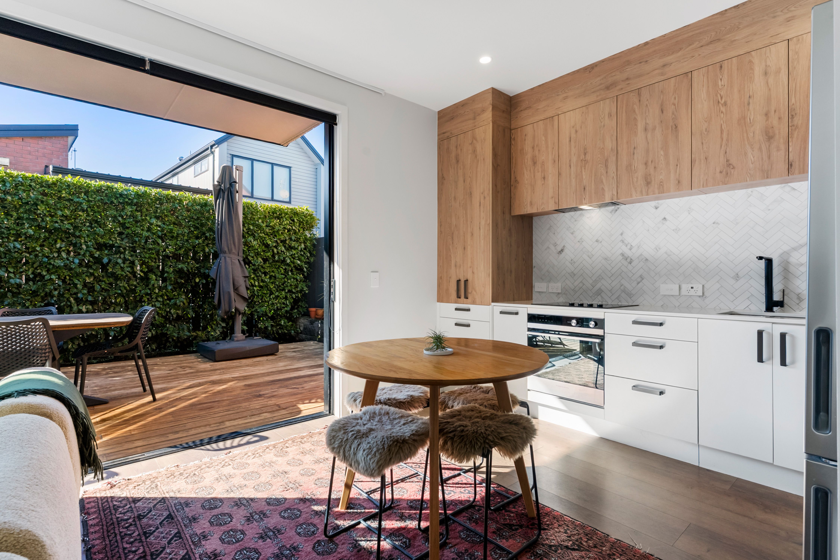
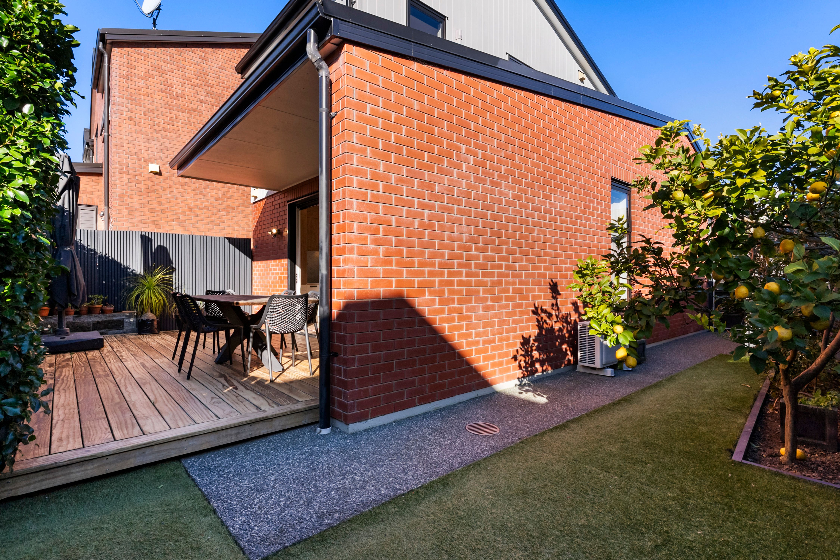
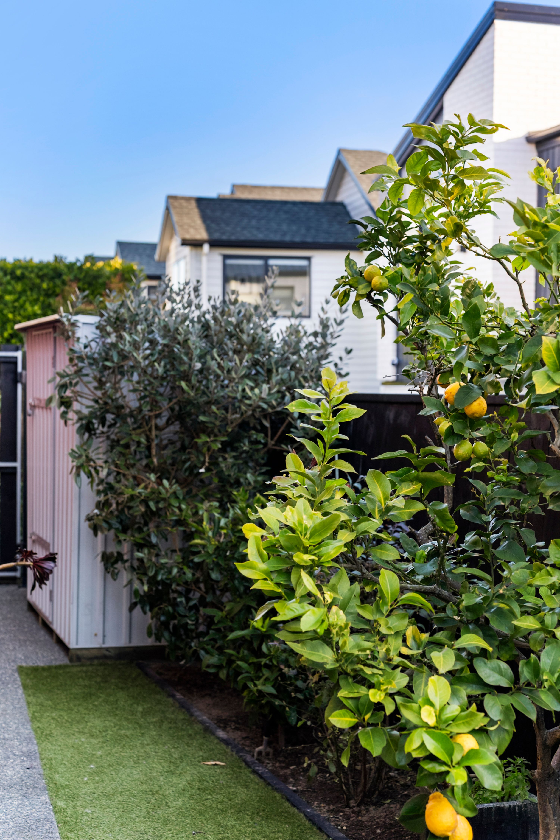
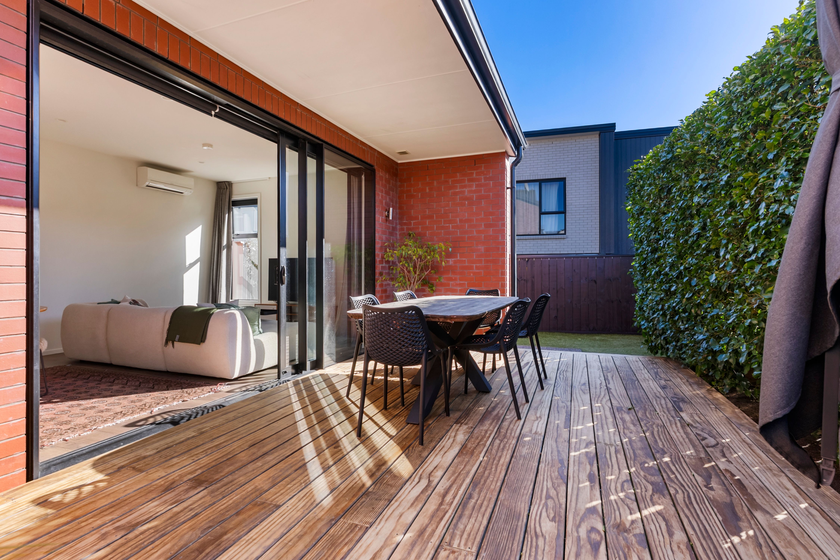
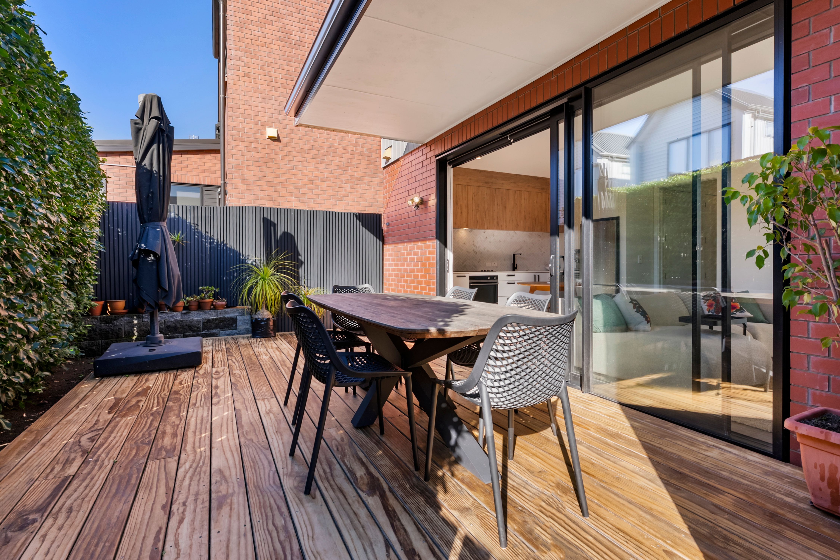
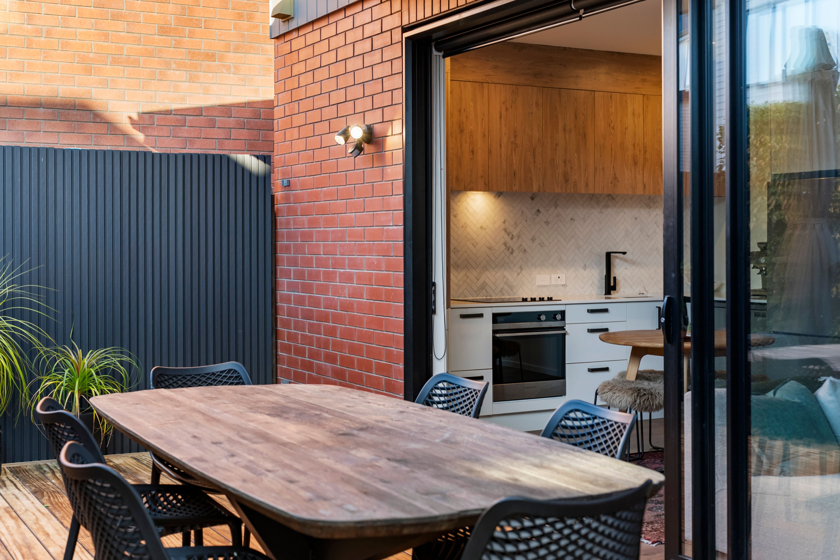
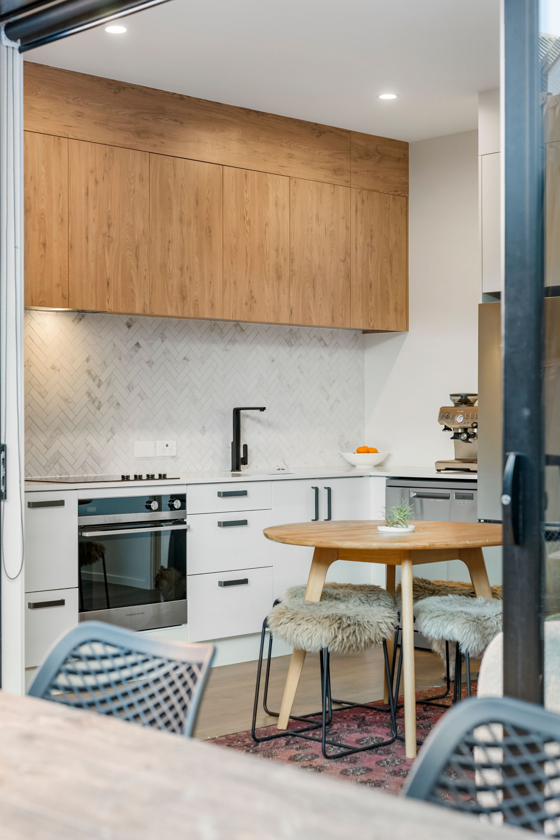
The open-plan kitchen, dining and living area flows effortlessly to a sun-soaked deck and inviting leafy outdoor space - perfect for relaxed living and entertaining. Fully fenced and complete with a garden shed, there's also convenient off-street parking.
Ideally located close to shops, schools, cycleways and transport links, you'll also love easy access to the Coastal Walkway, Tohuna Torea Nature Reserve, and the beautiful sandy beaches of St Heliers, Kohimarama and Mission Bay - all just a short drive away.
Whether you're searching for the perfect first home, ready to downsize, or looking to secure a smart investment in a sought-after pocket of the city, this sunny standalone sanctuary is a must-see.
- Freestanding G.J. Gardner home on a freehold 180m2 site
- Clever layout offering genuine flexibility for modern living
- Two generously sized bedrooms plus study nook
- Light-filled open-plan kitchen, dining and living area
- Seamless indoor-outdoor flow to a private, sun-soaked deck
- Close to shops, schools, beaches, walkways and transport links
- Off Street Parking
- Shops Nearby
- Public Transport Nearby
- Fully Fenced
- Northerly Aspect
- Electric Stove
- Modern Kitchen
- Separate WC/s
- Combined Bathroom/s
- Color Steel Roof
- Living Room
- Study
- Combined Lounge/Dining
- Open Plan Dining
- Town Water
- Right of Way Frontage
- Heat Pump
- Electric Hot Water
- Excellent Exterior Condition
- Excellent Interior Condition
- City Sewage
- Blinds
- Cooktop Oven
- Rangehood
- Extractor Fan
- Heated Towel Rail
- Curtains
- Dishwasher
- Fixed Floor Coverings
- Light Fittings
- Wall Oven
- Burglar Alarm
- Drapes
- Garden Shed
- Waste Disposal Unit
- TV Aerial
STH32417
83m²
180m² / 0.04 acres
1 off street park
2
1