Sold By
- Loading...
- Loading...
- Photos
- Description

House in Glendowie
No CCC, but lots of style - Must be Sold
- 3 Beds
- 2 Baths
- 4 Cars
- 1 Study
AUCTION this week! 5:00pm, Wednesday 19th March.
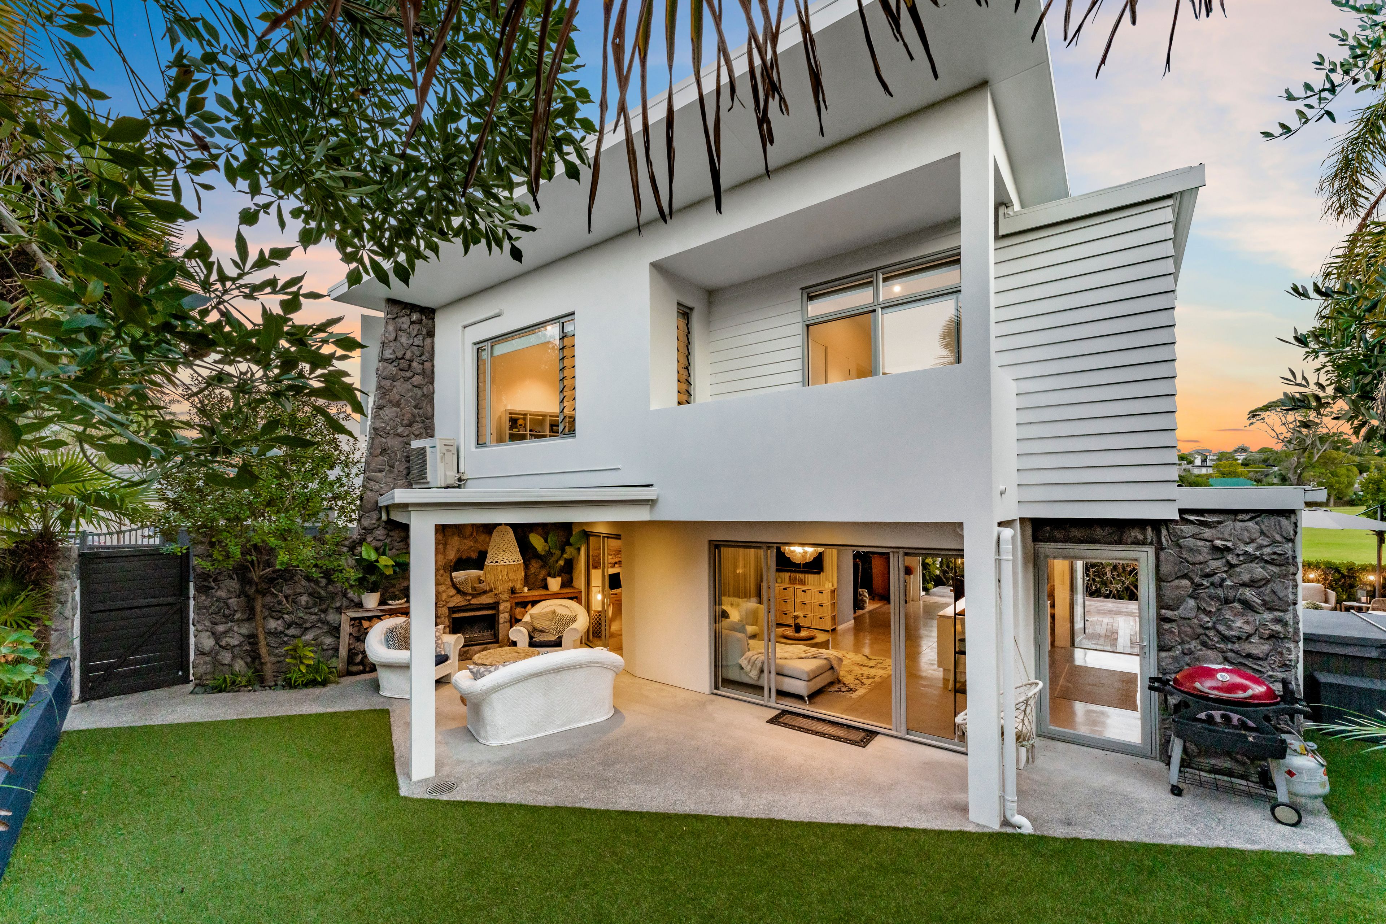
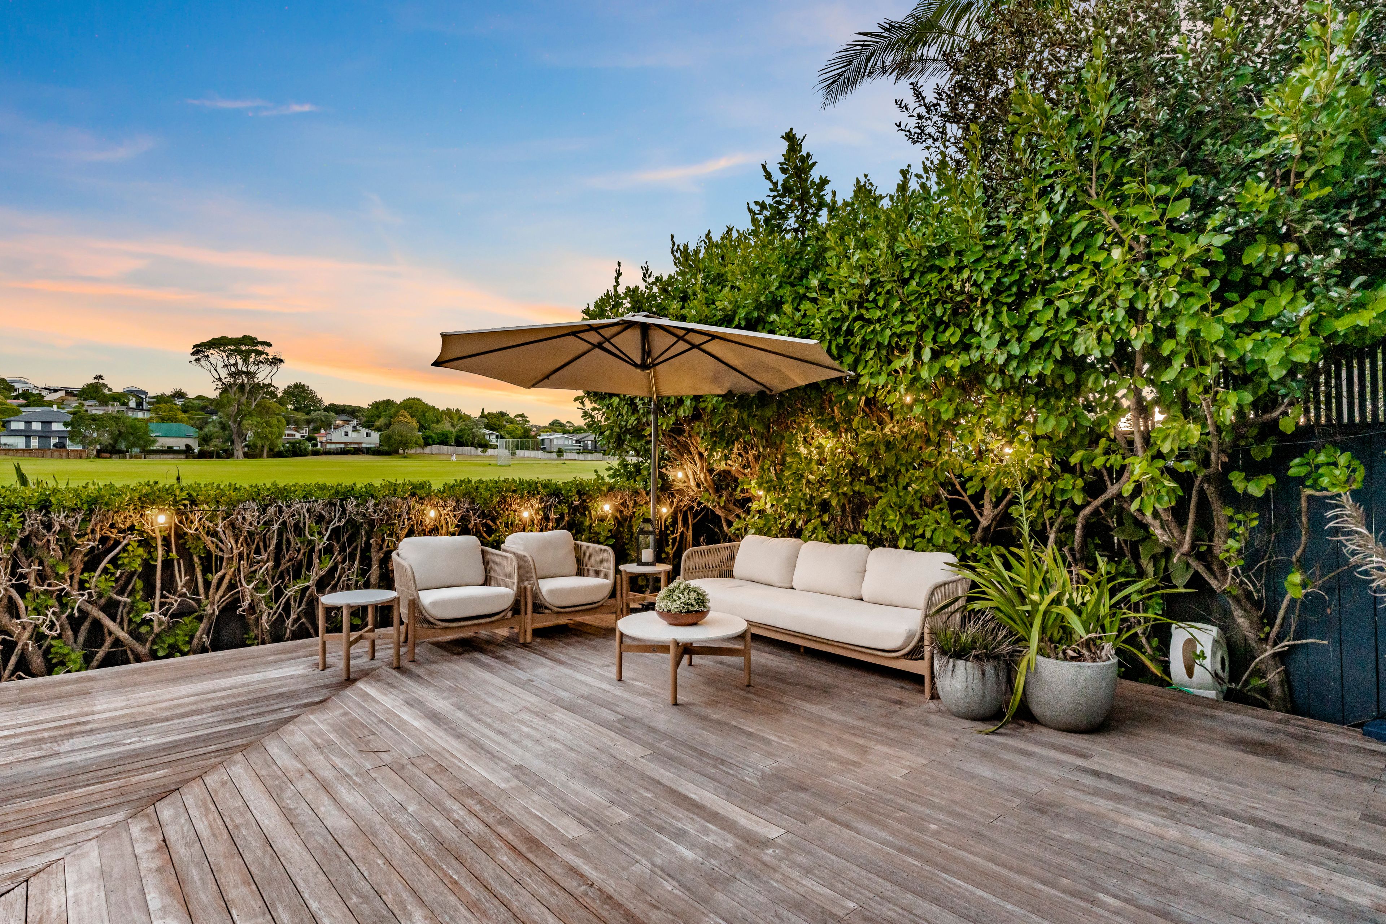
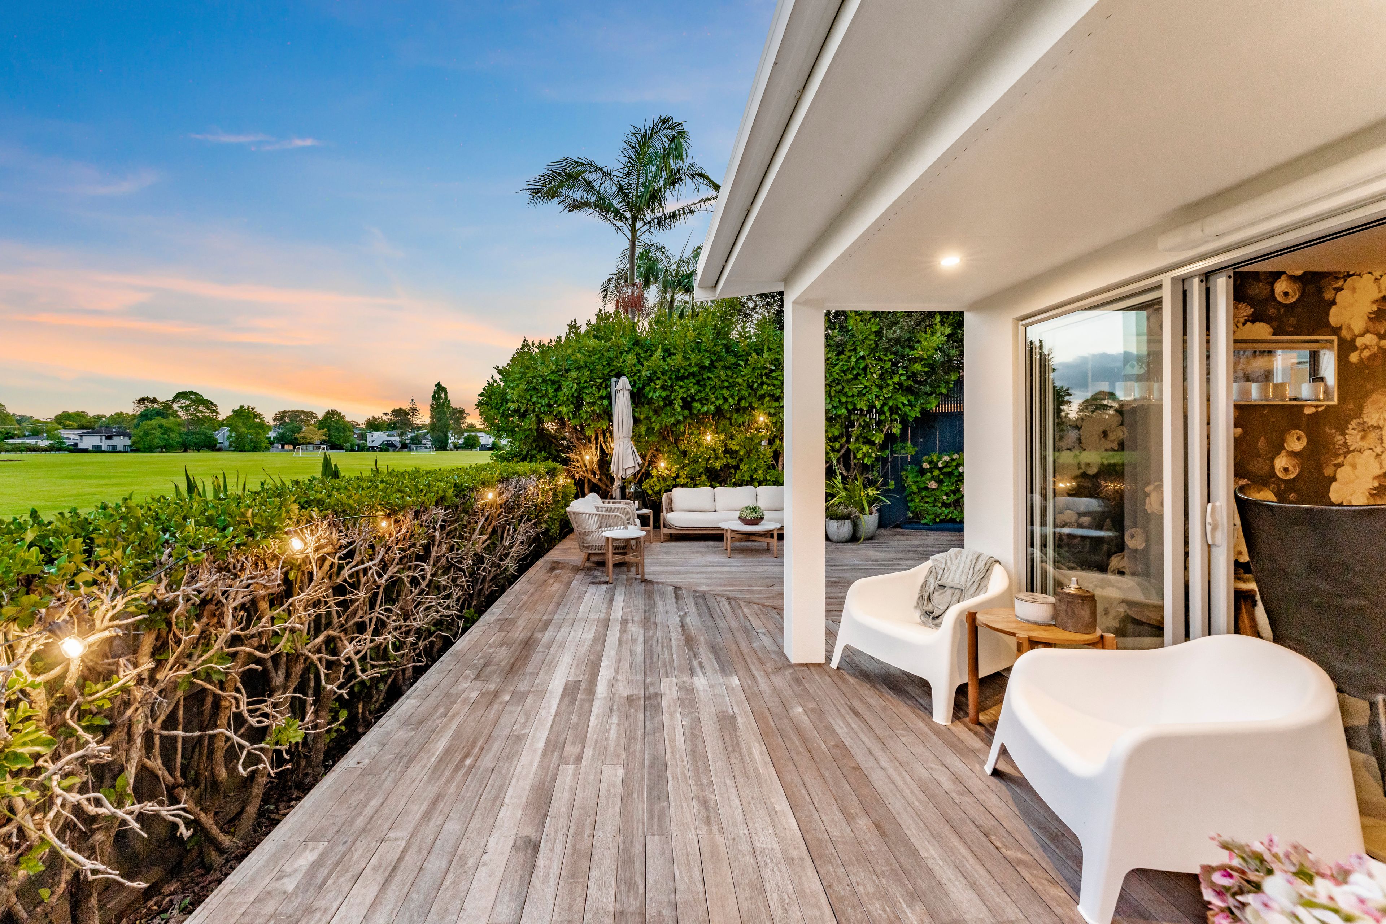
This sophisticated two storey residence is set well back from the road with Crossfield Reserve in line of sight. In a prestigious neighbourhood, the coveted orientation with greenspace vistas will appeal to those looking for a prime family lifestyle close to schools and leisure amenities.
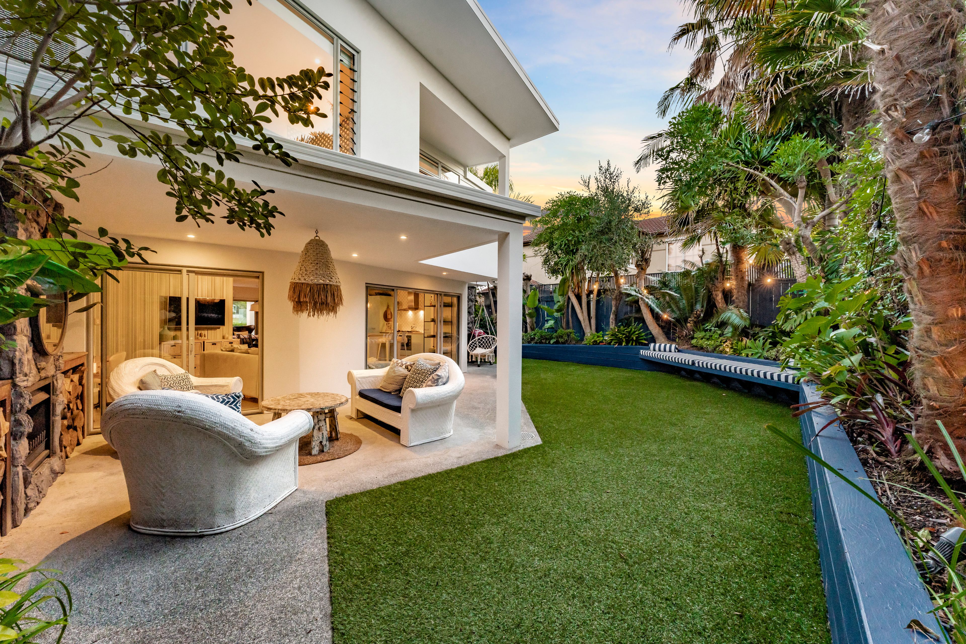
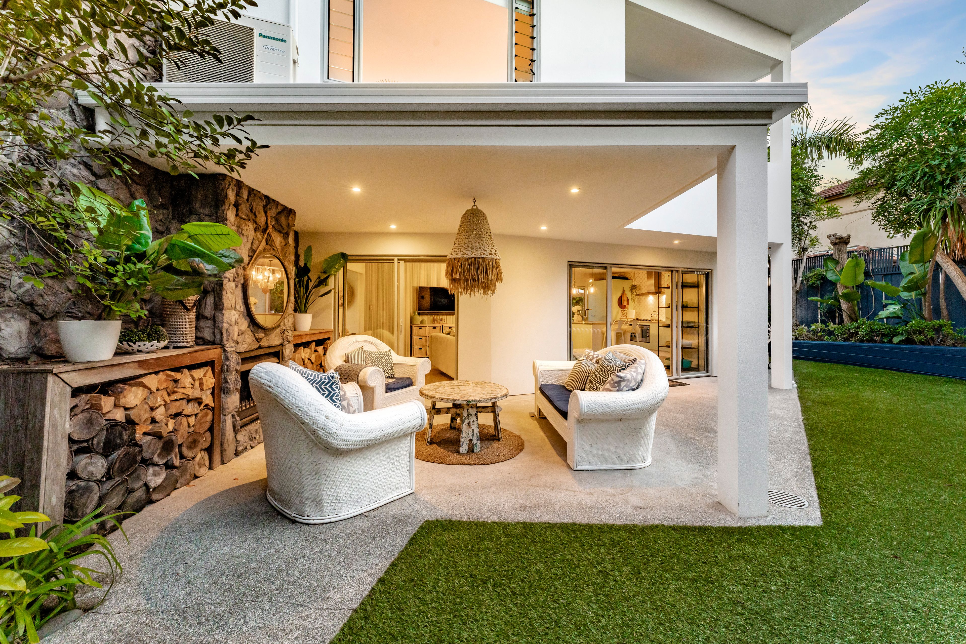
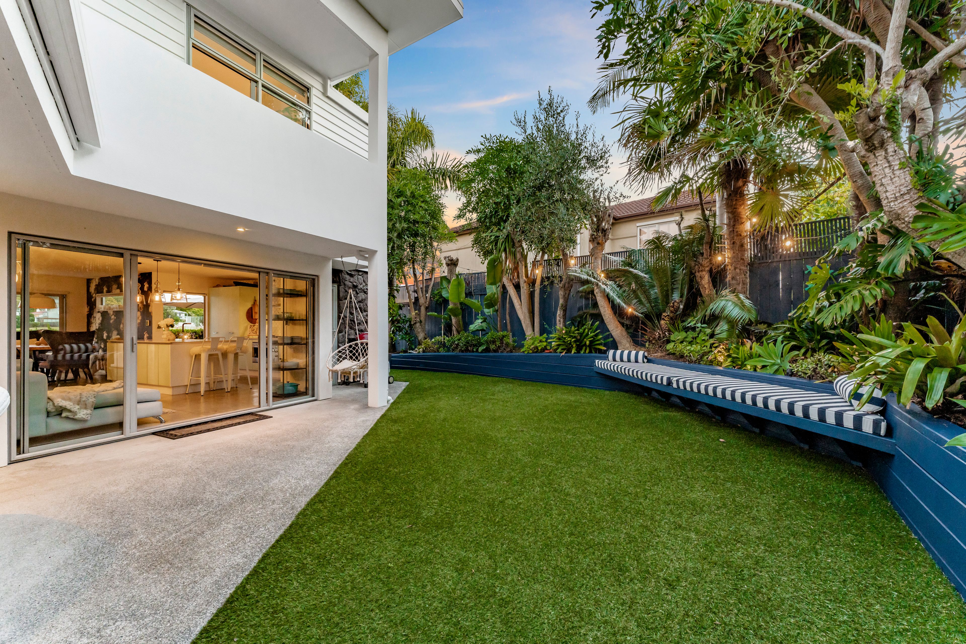
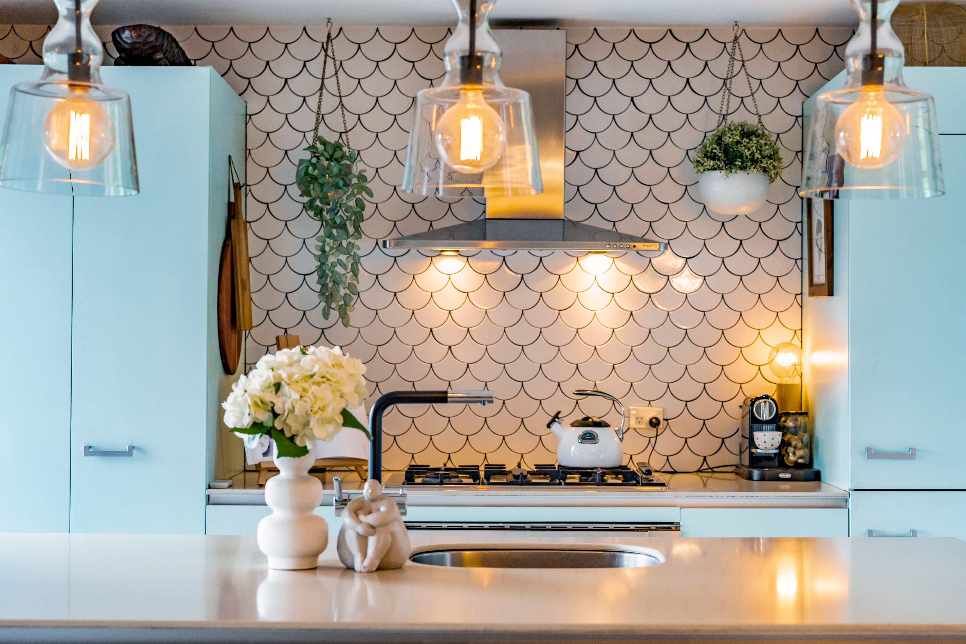
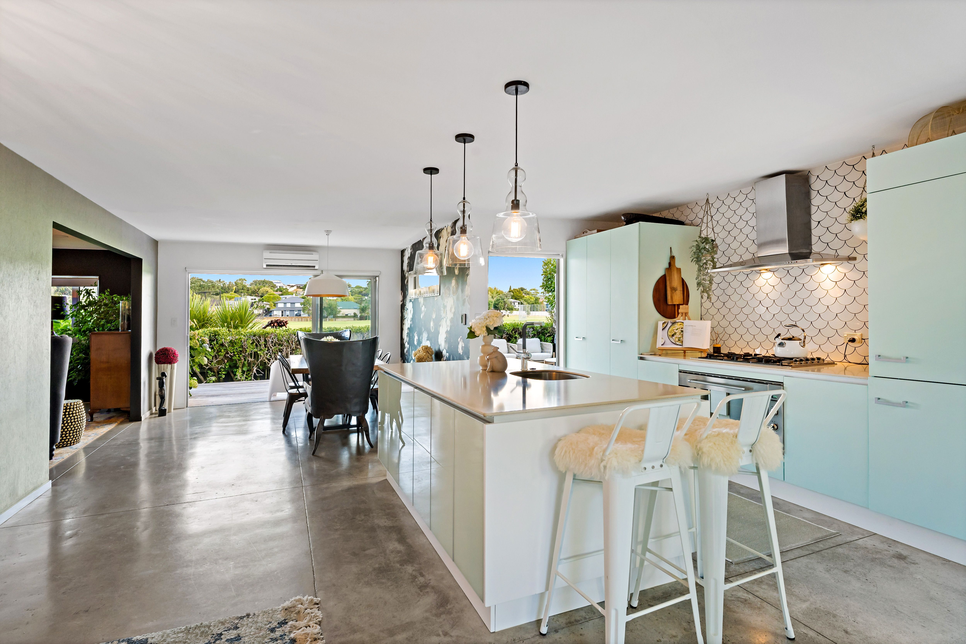
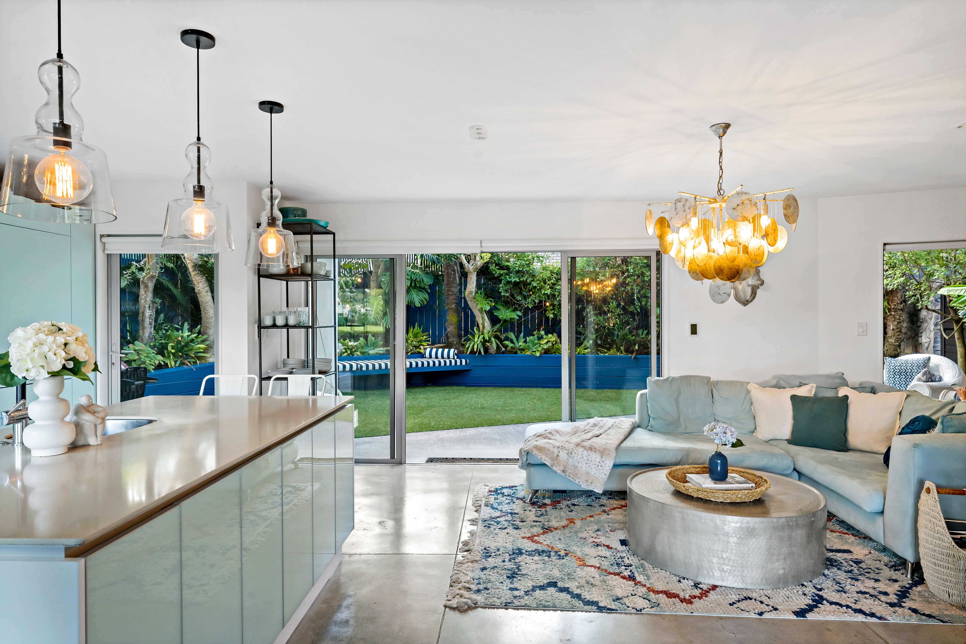
An exposed stone wall transitions from exterior to the lofty foyer where the corresponding white painted extension defines a dramatic double height atrium with elegant chandelier pendant. The visually dazzling decor creates a sensory experience in every room of the 251 sqm (approx.) interior. Polished concrete flooring and statement lighting pair with exciting wall treatments defining entertainment spaces and slumber zones. Two ground floor living rooms include one separate with wood fireplace and an adjoining more informal counterpart with dining domain and multiple exits to Astroturf lawns and front deck. A spearmint green kitchen with fish scale tiled back splash is a show stopping culinary hub where beautiful Edison glass lights illuminate its social island. A glass balustrade stairwell connects to upper floors where master bedroom is complete with ensuite, walk in dressing room, and balcony facing the park. Other bedrooms also have balconies and share a lounge/study and full-size family bathroom. The home also boasts a divine powder room, separate laundry, and the oversize double garage with workshop and study space.
Lush foliage and floral borders in landscaped gardens ensure privacy and resort-like vibes incorporating intimate spa pool zone, massive wraparound decking, built in seating and a large, covered terrace with outdoor fireplace. The 602 sqm (approx.) fenced and gated section also has ample parking and is zoned for Glendowie Primary and College within a short drive to beaches and St Heliers Village.
Potential exists to add future value by obtaining the outstanding Consents.
Auction next week! Don't miss out!
For more information, call ANYA KHOMINICH at 027 654 3006 or WAYNE MAGUIRE at 0274 22 33 77.
- Double Garage
- In Street Gas
- Shops Nearby
- Public Transport Nearby
- Plaster Exterior
- Fully Fenced
- Bottled Gas Stove
- Modern Kitchen
- Separate WC/s
- Ensuite
- Combined Bathroom/s
- Color Steel Roof
- Family Room
- Living Rooms
- Study
- Combined Lounge/Dining
- Combined Dining/Kitchen
- Park Views
- Town Water
- Street Frontage
- Heat Pump
- Electric Hot Water
- Very Good Exterior Condition
- Very Good Interior Condition
- City Sewage
- Level With Road
See all features
- Blinds
- Cooktop Oven
- Rangehood
- Extractor Fan
- Heated Towel Rail
- Dishwasher
- Fixed Floor Coverings
- Light Fittings
- Burglar Alarm
- Waste Disposal Unit
- Garage Door Opener
- TV Aerial
See all chattels
STH31609
251m²
602m² / 0.14 acres
2 garage spaces and 2 off street parks
3
2